
Description
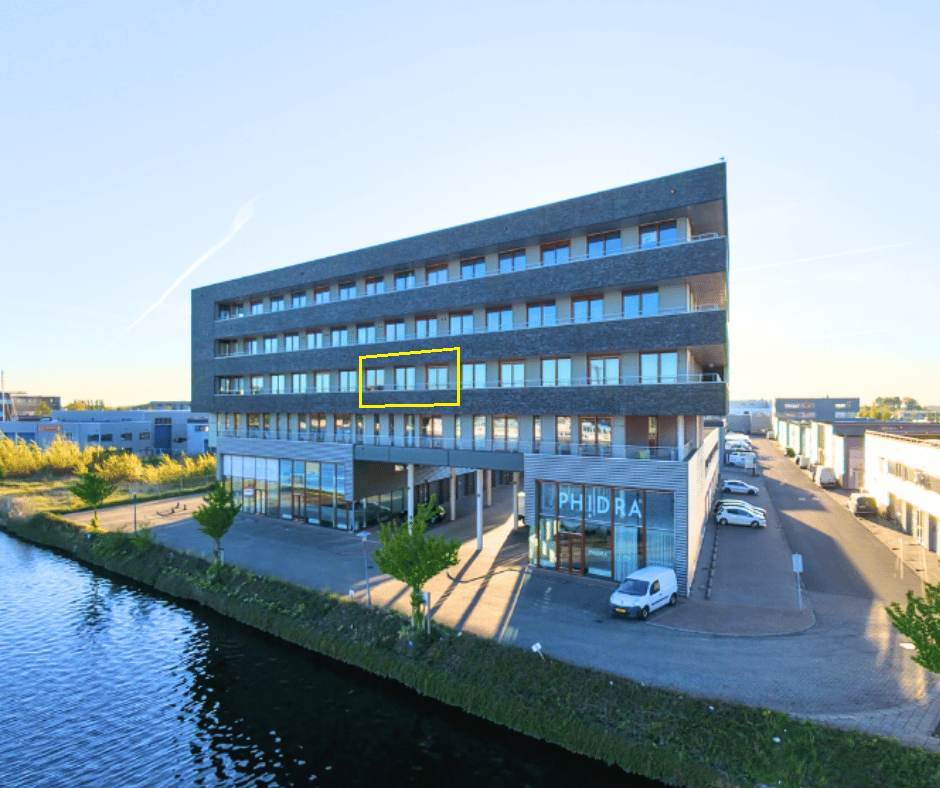
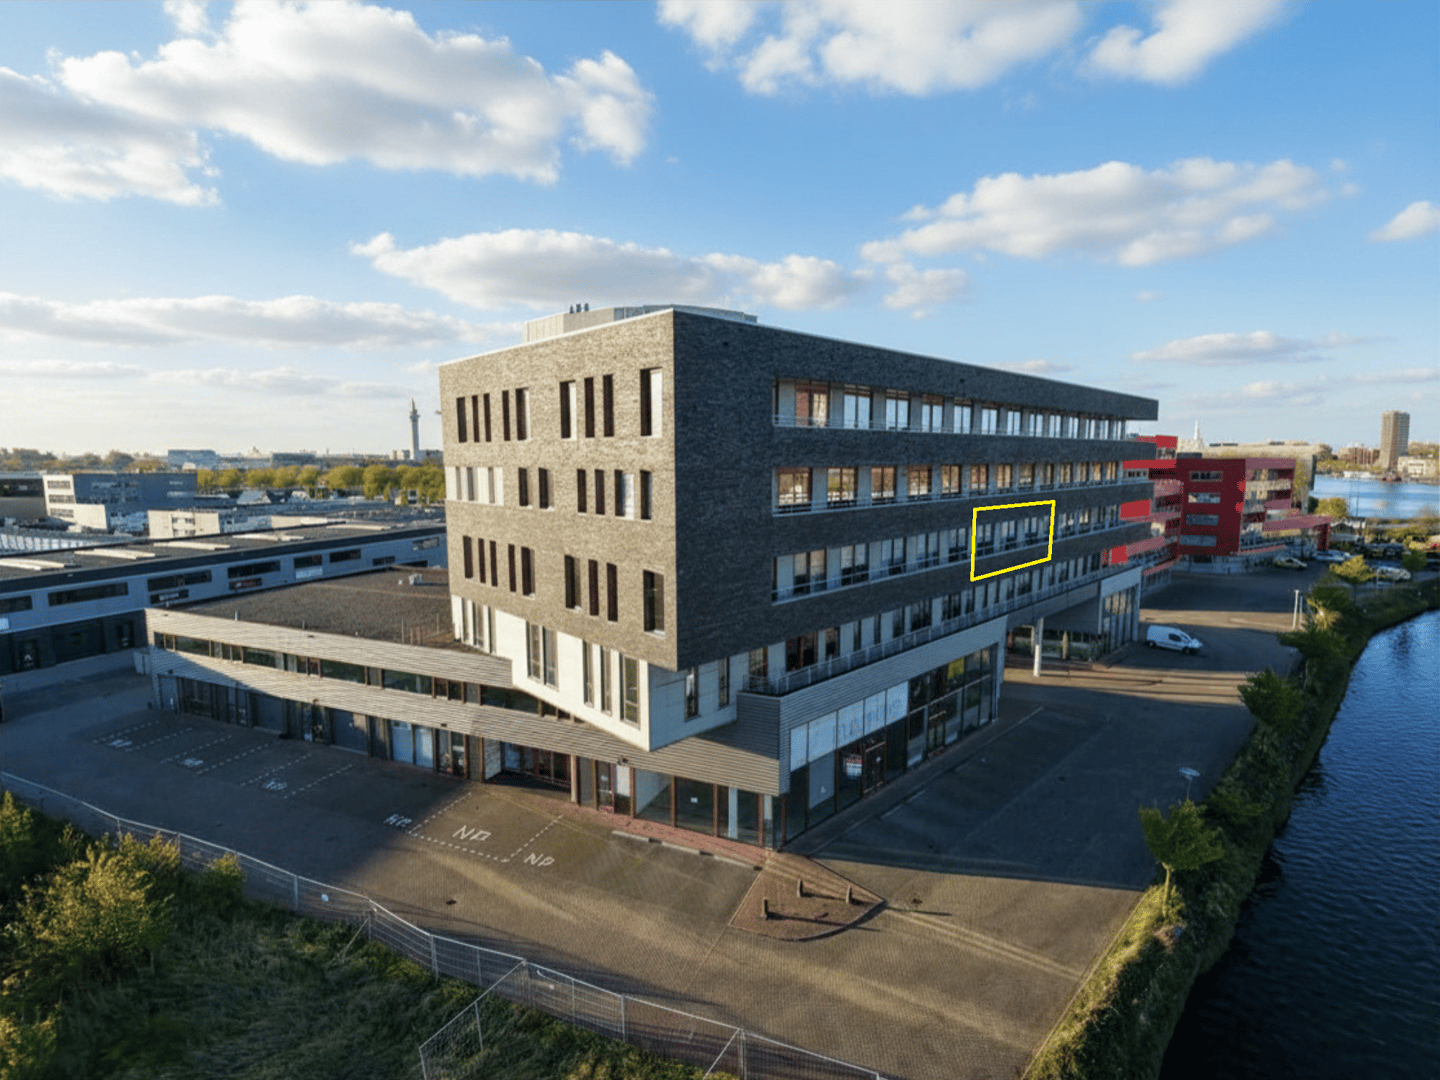
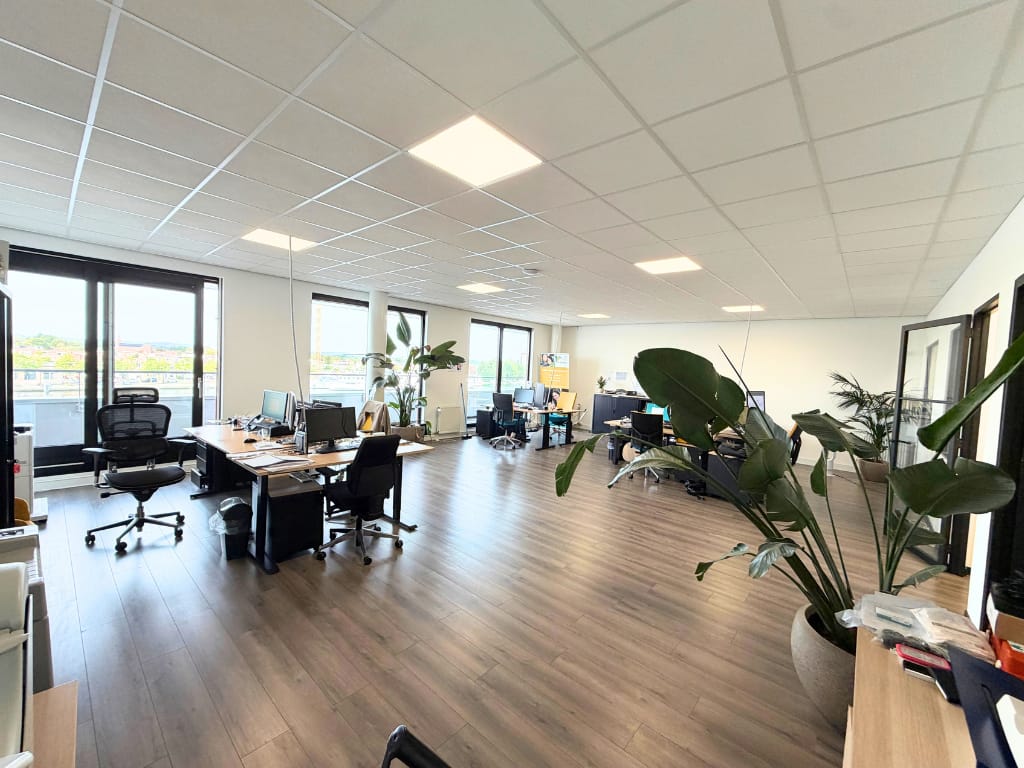
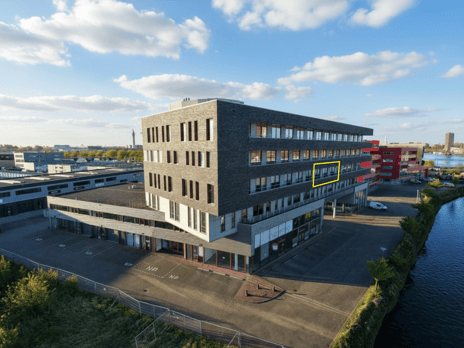
TAPPERSWEG 14-34 HAARLEM – Long-term leased office space (apartment right) with a strong government-affiliated tenant; area of approx. 196 m² GFA, Energy Label A+++, and a lease running until 31 May 2032. The gross initial yield is approximately 7%. We are offering a solid office investment in the 'De Blauwe Baronnen II' multi-tenant business complex—a landmark building situated along the Spaarne river in the Waarderpolder district (built in 2008). The property consists of an office unit measuring approximately 196 m² (gross floor area) located at the front of the third floor, featuring a balcony and views over the Spaarne. The unit is fully leased to an organization specializing in financial management and administration services. The annual rent is €28,712.52, and the lease runs until May 31, 2032.
AT A GLANCE
Asking price: €399,000 (buyer's costs)
Annual rent: €28,712.52 (VAT-exempt lease)
Gross initial yield: 7.1% (capitalization factor 13.8)
Lease term: until May 31, 2032 (approx. 5 years and 8 months remaining)
Annual rent indexation as of January 1 (CPI)
Area: approx. 196 m² gross floor area (approx. 177 m² office + approx. 19 m² balcony)
Energy label A+++, valid until June 15, 2036
Apartment right, full ownership (freehold)
Immediate availability, sold subject to existing lease
THE PROPERTY
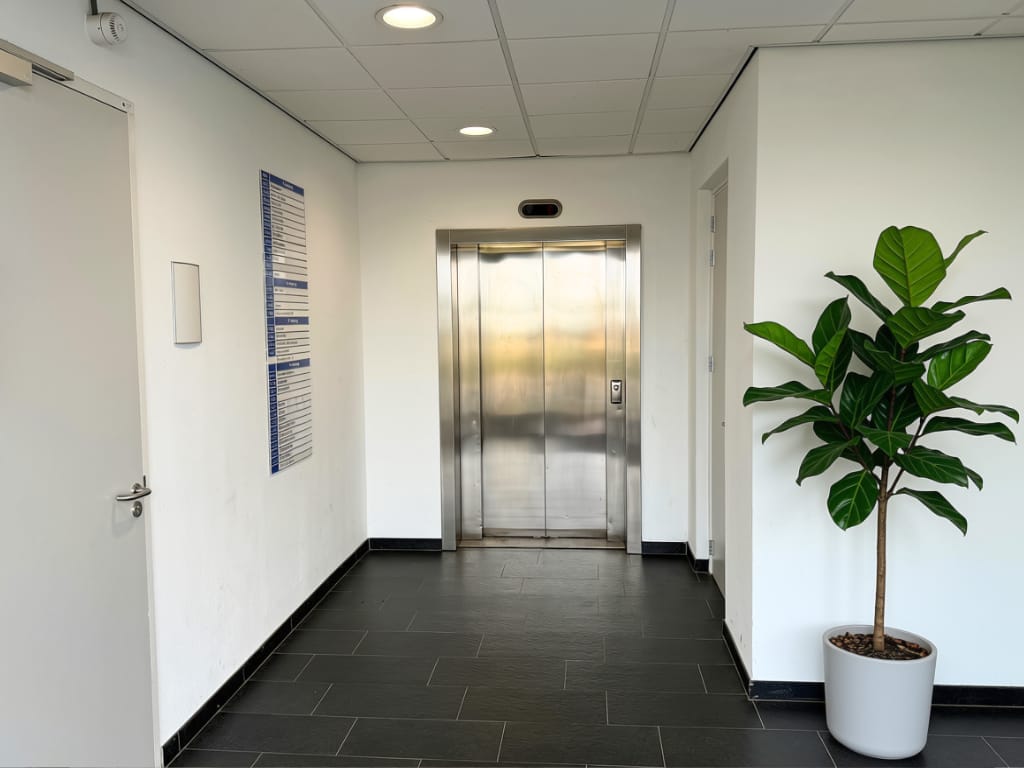
The unit is located at the front of the third floor and is accessible via an elevator from the central entrance hall. The space features an efficient layout, including:
a bright, open-plan office area with abundant natural light;
an enclosed private office and a meeting room with acoustic wall finishes;
a private entrance with a coat area;
a suspended ceiling with LED lighting;
a double restroom unit;
a balcony of approx. 19 m² with a view over the Spaarne river.
With an A+++ energy label, the property easily meets the mandatory energy label requirements for offices (minimum label C). In terms of sustainability, the space is more than ready for the future.
LEASE DETAILS
Lease agreement based on the ROZ model for office space
Start date: June 1, 2024
Current term runs until May 31, 2032 (extended by 5 years), followed by successive 5-year extensions
Notice period: minimum 12 months
Annual rent: €28,712.52 (€2,392.71 per month, €146.49 per m²)
Indexation: annual as of January 1; next adjustment on January 1, 2027
VAT-exempt lease. The tenant pays compensation for the non-deductible VAT included in the rent.
Additionally, the tenant pays €2,328.04 per year in HOA (Owners' Association) contributions and an advance payment for service charges (heating and water).
Tenant security deposit: €7,858.00
OWNER'S EXPENSES (INDICATIVE)
Owner's HOA contribution: €3,971.04 per year (of which €2,328.04 is charged on to the tenant).
Property tax (OZB): €902.36 per year
Sewerage levy: €186.60 per year
Water board charges: €78.33 per year
WOZ value (municipal valuation) 2026: €306,000.00
LOCATION AND ACCESSIBILITY
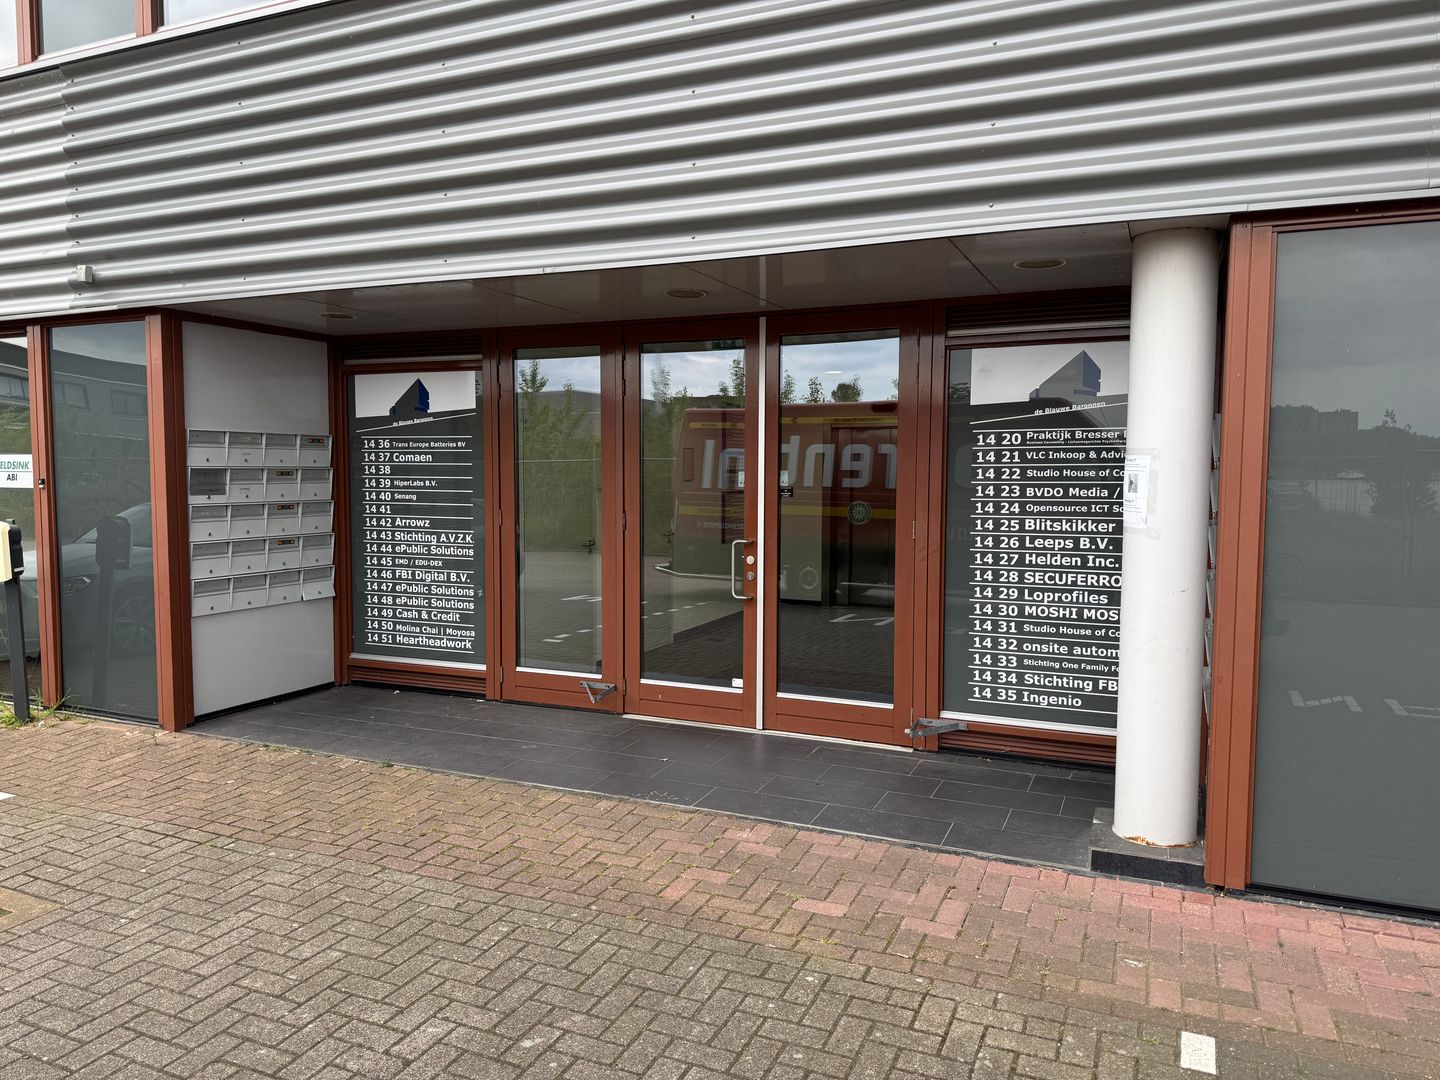
The Waarderpolder is Haarlem's largest business park and an established location for offices. ...and businesses. De Blauwe Baronnen 2 stands out due to its modern appearance and location right on the Spaarne river. The building houses offices, business premises, and studios for a wide variety of entrepreneurs.
Car: the A9 is accessible within approx. 5 minutes via the N200/A200, connecting to the A5 and A10 towards Amsterdam
Public transport: Haarlem Spaarnwoude station is within walking distance, with bus connections to Haarlem Central Station
Haarlem city center is within cycling distance
Public parking in the immediate vicinity
ZONING/USE
Office/business use.
CADASTRAL DETAILS
Municipality of Haarlem II, Section N, Number 1969, Apartment Index A-68.
SALES PROCEDURE AND CONDITIONS
Private sale: after reviewing the documents and a potential viewing, you may submit a written offer
Transfer in tenanted condition. The buyer assumes the existing lease agreement (sale does not terminate the lease)
Costs payable by the buyer: transfer tax (10.4%), notary fees, and land registry fees
Immediate availability
Sale subject to seller approval
DOCUMENTATION
For serious interested parties, the following are available in the data room: the lease agreement (including ROZ general terms and conditions), proof of ownership, cadastral extract, deed and drawing of subdivision, Owners' Association (VvE) documents, energy label, floor plans, and measurement specifications.
INTERESTED?
Please contact us for the sales memorandum, documentation, or to arrange a viewing.
Hanson Bedrijfsmakelaars
Diederik van Hal, Partner
M 06 54 32 62 22 · T 023 532 99 55
·
AT A GLANCE
Asking price: €399,000 (buyer's costs)
Annual rent: €28,712.52 (VAT-exempt lease)
Gross initial yield: 7.1% (capitalization factor 13.8)
Lease term: until May 31, 2032 (approx. 5 years and 8 months remaining)
Annual rent indexation as of January 1 (CPI)
Area: approx. 196 m² gross floor area (approx. 177 m² office + approx. 19 m² balcony)
Energy label A+++, valid until June 15, 2036
Apartment right, full ownership (freehold)
Immediate availability, sold subject to existing lease
THE PROPERTY
The unit is located at the front of the third floor and is accessible via an elevator from the central entrance hall. The space features an efficient layout, including:
a bright, open-plan office area with abundant natural light;
an enclosed private office and a meeting room with acoustic wall finishes;
a private entrance with a coat area;
a suspended ceiling with LED lighting;
a double restroom unit;
a balcony of approx. 19 m² with a view over the Spaarne river.
With an A+++ energy label, the property easily meets the mandatory energy label requirements for offices (minimum label C). In terms of sustainability, the space is more than ready for the future.
LEASE DETAILS
Lease agreement based on the ROZ model for office space
Start date: June 1, 2024
Current term runs until May 31, 2032 (extended by 5 years), followed by successive 5-year extensions
Notice period: minimum 12 months
Annual rent: €28,712.52 (€2,392.71 per month, €146.49 per m²)
Indexation: annual as of January 1; next adjustment on January 1, 2027
VAT-exempt lease. The tenant pays compensation for the non-deductible VAT included in the rent.
Additionally, the tenant pays €2,328.04 per year in HOA (Owners' Association) contributions and an advance payment for service charges (heating and water).
Tenant security deposit: €7,858.00
OWNER'S EXPENSES (INDICATIVE)
Owner's HOA contribution: €3,971.04 per year (of which €2,328.04 is charged on to the tenant).
Property tax (OZB): €902.36 per year
Sewerage levy: €186.60 per year
Water board charges: €78.33 per year
WOZ value (municipal valuation) 2026: €306,000.00
LOCATION AND ACCESSIBILITY
The Waarderpolder is Haarlem's largest business park and an established location for offices. ...and businesses. De Blauwe Baronnen 2 stands out due to its modern appearance and location right on the Spaarne river. The building houses offices, business premises, and studios for a wide variety of entrepreneurs.
Car: the A9 is accessible within approx. 5 minutes via the N200/A200, connecting to the A5 and A10 towards Amsterdam
Public transport: Haarlem Spaarnwoude station is within walking distance, with bus connections to Haarlem Central Station
Haarlem city center is within cycling distance
Public parking in the immediate vicinity
ZONING/USE
Office/business use.
CADASTRAL DETAILS
Municipality of Haarlem II, Section N, Number 1969, Apartment Index A-68.
SALES PROCEDURE AND CONDITIONS
Private sale: after reviewing the documents and a potential viewing, you may submit a written offer
Transfer in tenanted condition. The buyer assumes the existing lease agreement (sale does not terminate the lease)
Costs payable by the buyer: transfer tax (10.4%), notary fees, and land registry fees
Immediate availability
Sale subject to seller approval
DOCUMENTATION
For serious interested parties, the following are available in the data room: the lease agreement (including ROZ general terms and conditions), proof of ownership, cadastral extract, deed and drawing of subdivision, Owners' Association (VvE) documents, energy label, floor plans, and measurement specifications.
INTERESTED?
Please contact us for the sales memorandum, documentation, or to arrange a viewing.
Hanson Bedrijfsmakelaars
Diederik van Hal, Partner
M 06 54 32 62 22 · T 023 532 99 55
·
Map
Map is loading...

Cadastral boundaries
Buildings
Travel time
Gain insight into the reachability of this object, for instance from a public transport station or a home address.