
Description
Piet Heinstraat 106 & Elandstraat 77D, The Hague
DEVELOPMENT OPPORTUNITY
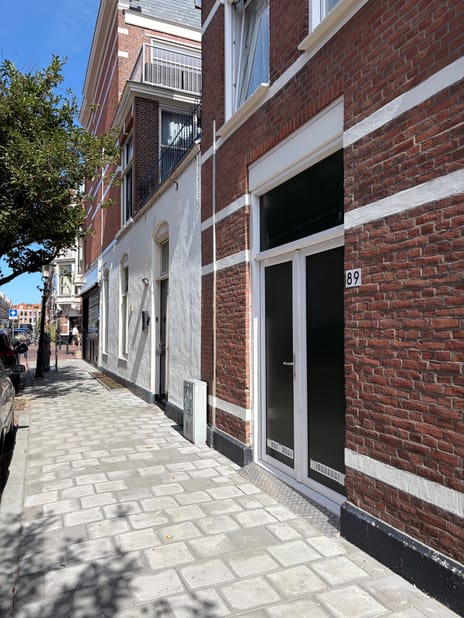
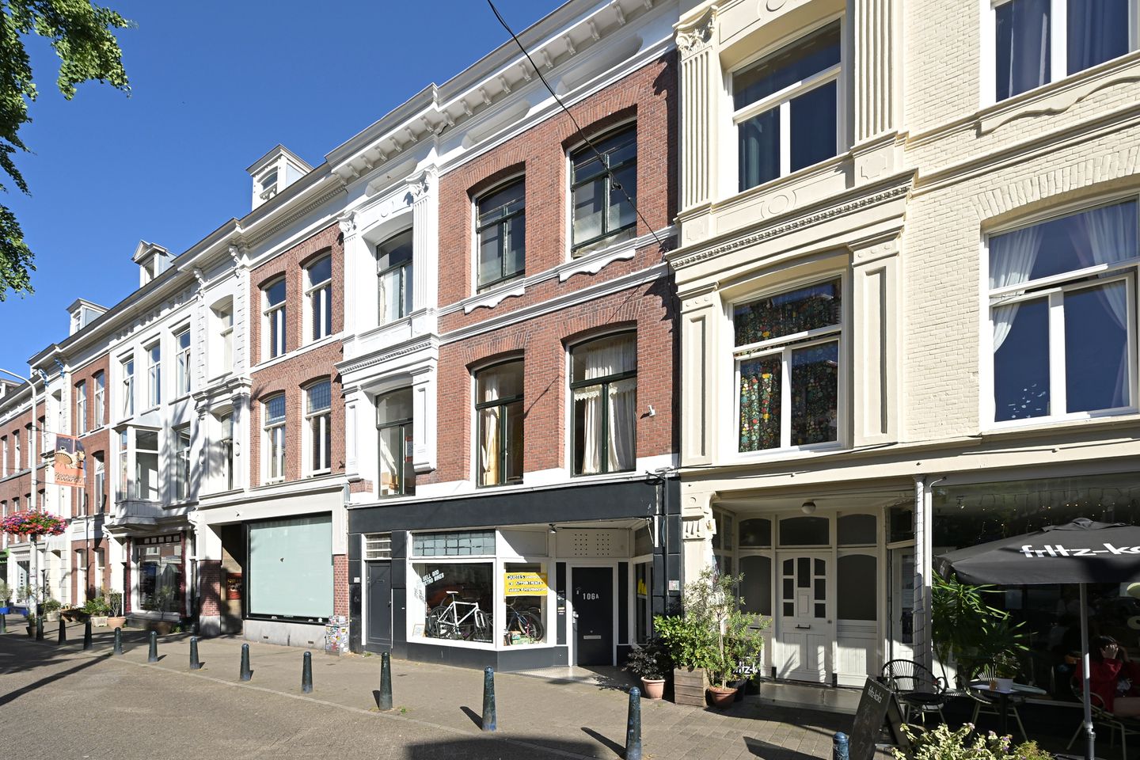
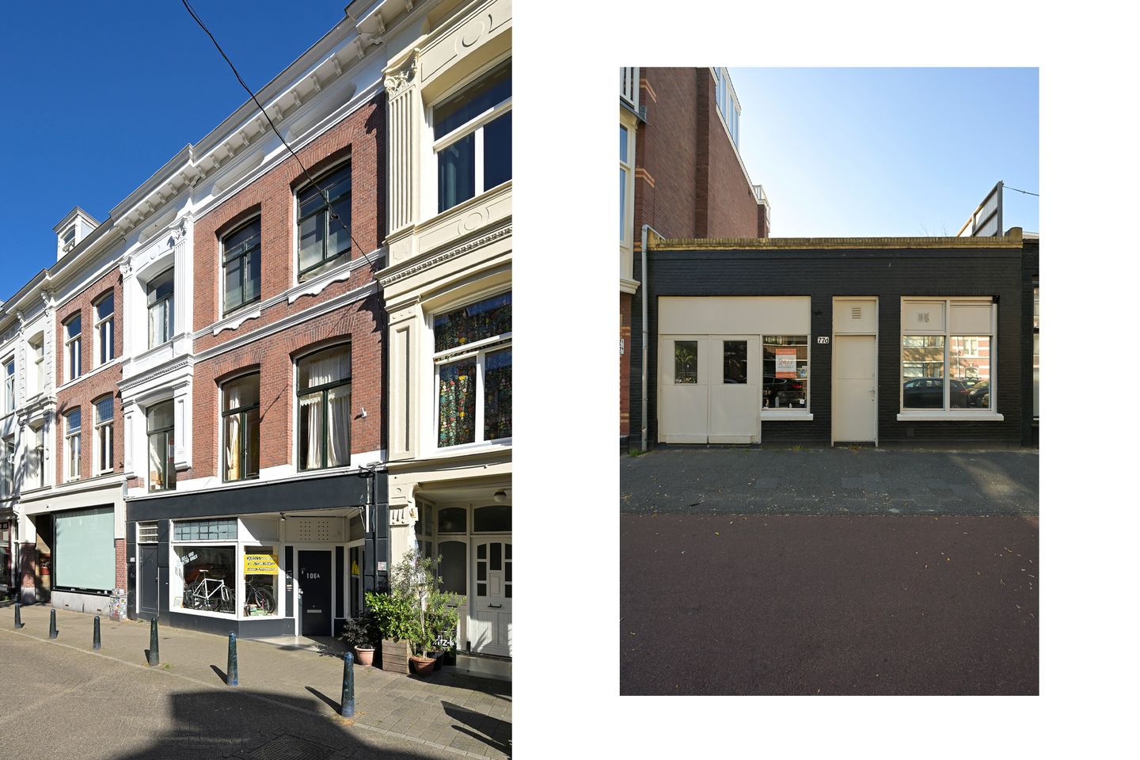
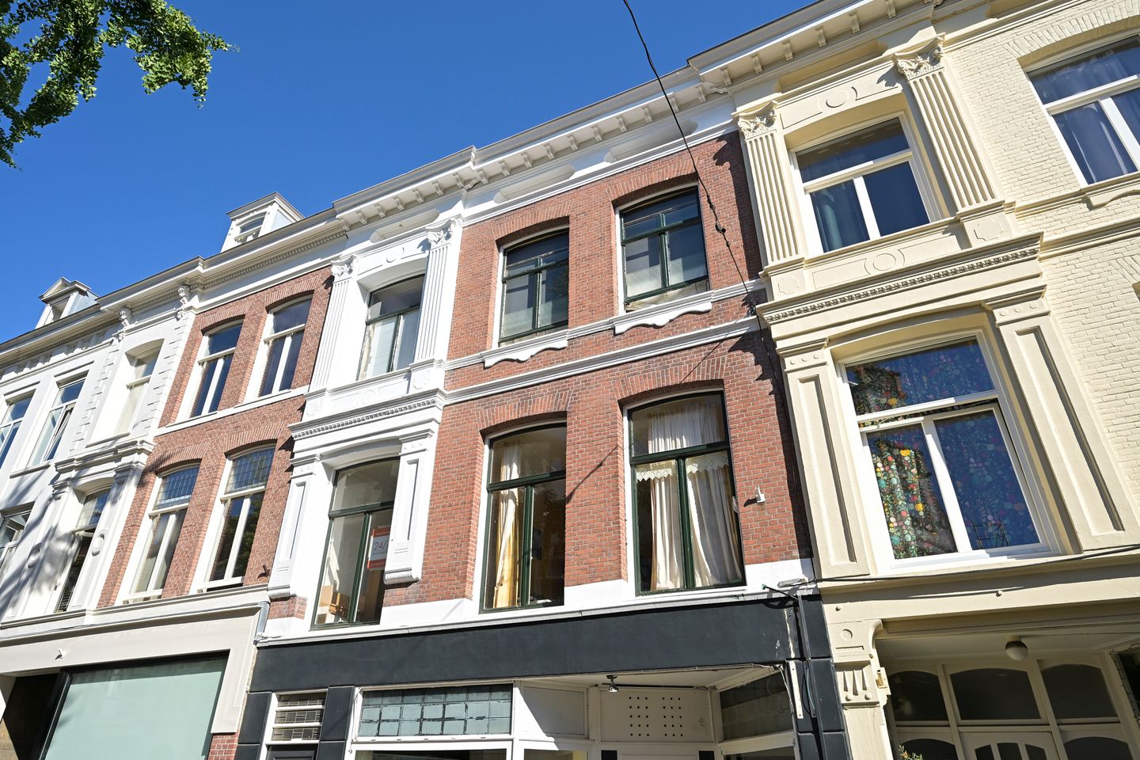
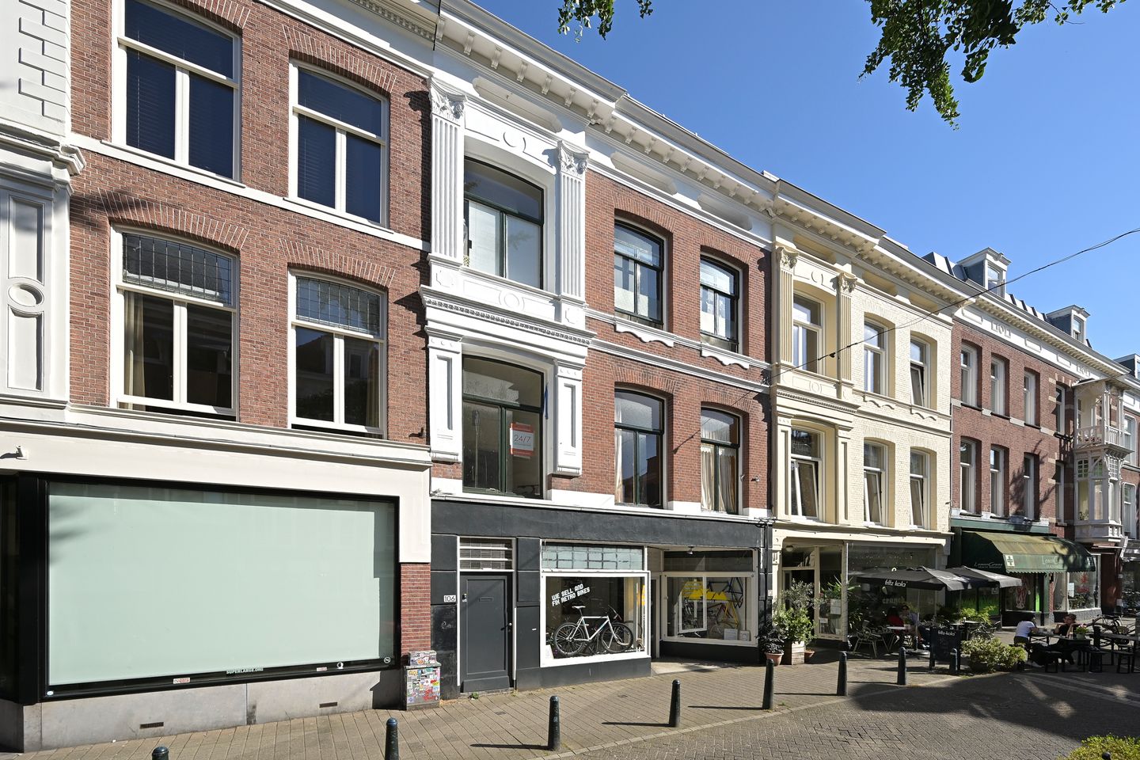
The combination of the characteristic front building on Piet Heinstraat and the rear building on Elandstraat offers an attractive redevelopment opportunity in a prime inner-city location.
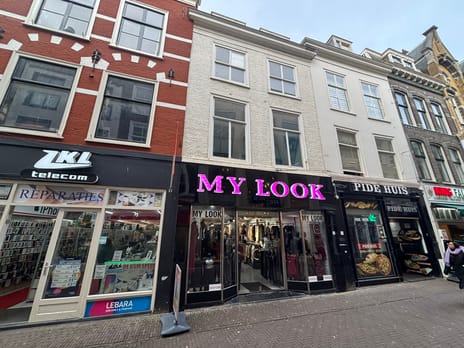
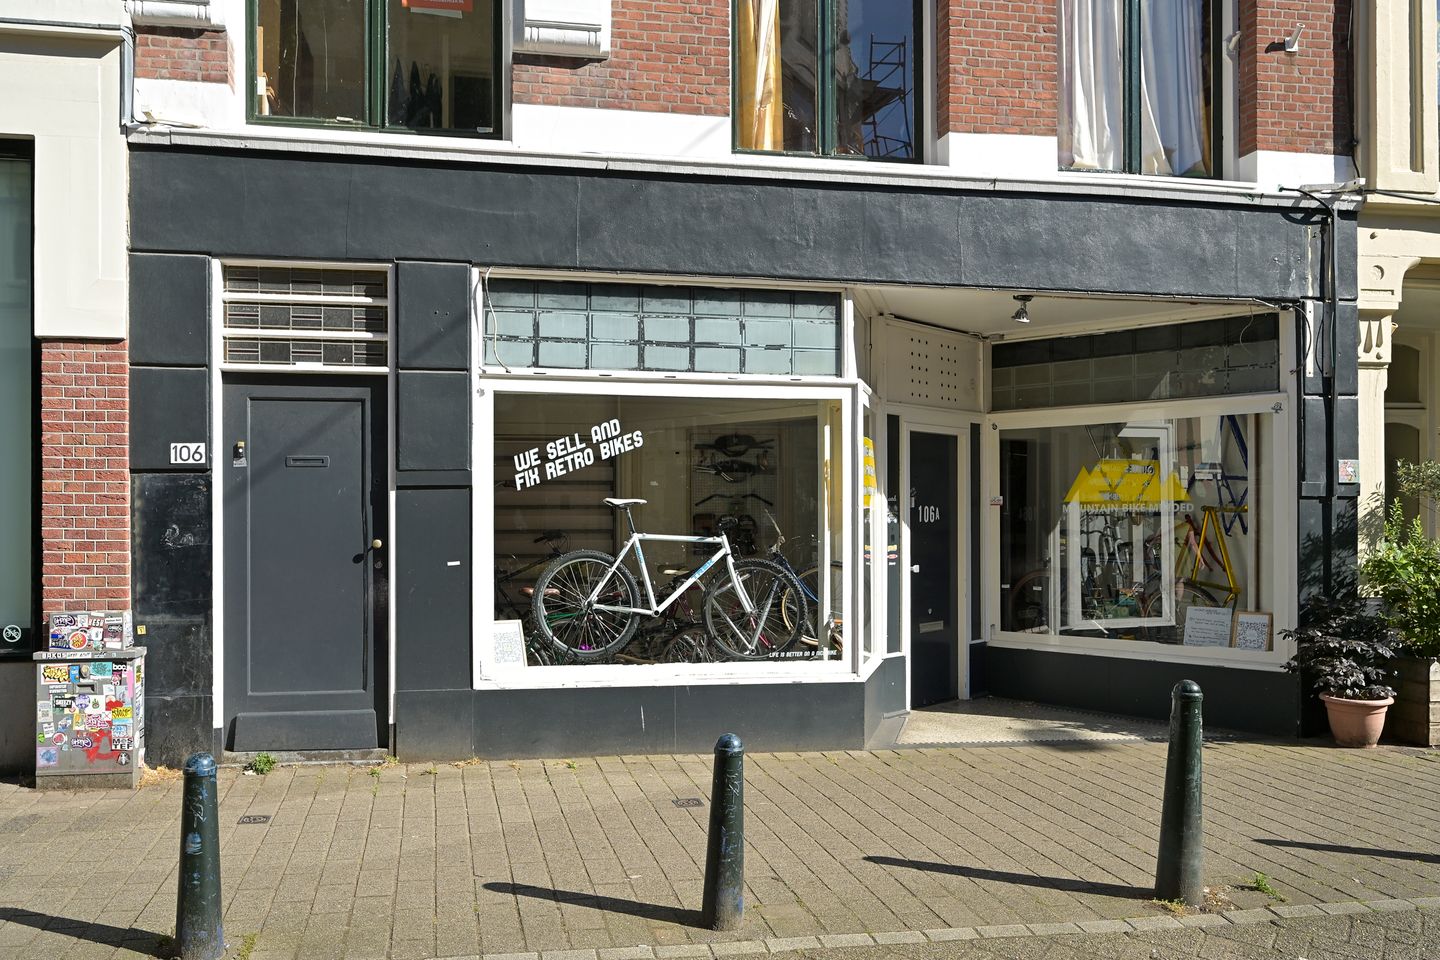
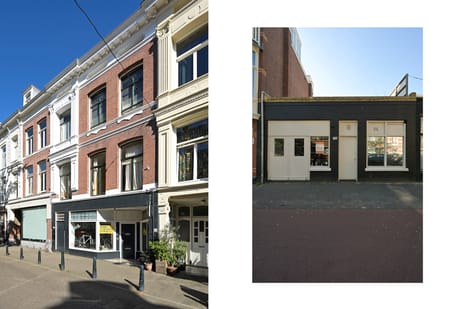
A logical redevelopment scenario involves transforming the existing building on Piet Heinstraat into high-quality residential apartments while preserving its characteristic architectural appearance. The existing building on Elandstraat is well suited for demolition and replacement with a contemporary residential development, creating additional modern living accommodation.
An environmental and planning permit (Omgevingsvergunning) has already been granted for this redevelopment. The approved plans include the conversion of the building on Piet Heinstraat together with the demolition and replacement new-build development on Elandstraat. As a result, a purchaser acquires a project with a significant part of the planning process already completed, enabling development to proceed efficiently.
Based on the approved plans, the total residential programme comprises approximately 490 sq m GFA (usable floor area), divided into multiple apartments, together with a retail unit with a hospitality designation of approximately 82 sq m GFA (gross floor area). The final layout may be further optimised by the purchaser, subject to the applicable planning regulations and public law requirements.
With frontage on two public streets, freehold ownership, an already granted planning permit, and the scarcity of inner-city redevelopment opportunities within the Zeeheldenkwartier district, this property represents an excellent opportunity for developers and investors seeking to create value through conversion and new construction.
FLOOR AREAS
Existing Buildings – Approx. 523 sq m GFA
Piet Heinstraat 106:
- Ground floor: approx. 82 sq m GFA
- First floor: approx. 102 sq m GFA
- Second floor: approx. 86 sq m GFA
- Third floor: approx. 100 sq m GFA
Elandstraat 77D:
- Approx. 153 sq m GFA
Approved New Development – Approx. 566.3 sq m Usable Floor Area (GO)
Piet Heinstraat 106:
- Ground floor: approx. 76 sq m GO
- First floor: approx. 89 sq m GO
- Second floor: approx. 73 sq m GO
- Third floor: approx. 65 sq m GO
Elandstraat 77D:
- Ground floor: approx. 60.7 sq m GO, including storage
- First floor: approx. 72.2 sq m GO, including storage
- Second floor: approx. 72.2 sq m GO, including storage
- Third floor: approx. 58.2 sq m GO, including storage
The above areas relate to the approved drawings. All dimensions should be verified on site.
CONDITION OF DELIVERY
The property shall be transferred in its current condition on an "as is, where is" basis as existing on the date of legal transfer.
With the exception of one room located at the front of the second floor of Piet Heinstraat 106, the property will be delivered free of leases and vacant upon completion. The current lease relating to this room may still be in effect on the transfer date. The seller will use reasonable efforts to terminate this lease prior to completion but does not guarantee that vacant possession will be achieved.
ASKING PRICE
To be agreed.
COMPLETION
By mutual agreement.
CADASTRAL DETAILS
Municipality: The Hague (’s-Gravenhage)
Section: Z
Numbers: 1821 and 6230 A 1 + 2
VAT
The transfer of the property is not subject to VAT.
SECURITY
Upon execution of the purchase agreement, the purchaser shall provide a security deposit equal to 10% of the purchase price, to be transferred to the civil-law notary's escrow account within ten working days after the purchase agreement has been signed by both parties.
PURCHASE AGREEMENT
Standard NVM Commercial Real Estate Purchase Agreement (BOG).
TERMS OF SALE
- Viewings can be arranged by appointment and in consultation with the current occupants.
- A secure data room containing all relevant documentation relating to the property is available through our office.
- All offers must be submitted on an "as is, where is" basis. The purchaser accepts the legal, technical, environmental and factual condition of the property as existing at the date of transfer.
- The final completion date shall be agreed between the purchaser and the seller.
- Following receipt of offers, the seller will evaluate the bids and, together with the selling agent, determine with which party or parties further discussions or negotiations will be conducted.
- A designated project notary applies: Caminada Notarissen, Rijswijk.
+++
The information contained herein has been compiled with due care. However, no liability is accepted for the accuracy or completeness of the information provided, and no rights may be derived from its contents. All stated floor areas and other measurements are indicative only and may differ from the actual situation. This information is provided for general information purposes only and does not constitute an offer or legally binding proposal.
DEVELOPMENT OPPORTUNITY
The combination of the characteristic front building on Piet Heinstraat and the rear building on Elandstraat offers an attractive redevelopment opportunity in a prime inner-city location.
A logical redevelopment scenario involves transforming the existing building on Piet Heinstraat into high-quality residential apartments while preserving its characteristic architectural appearance. The existing building on Elandstraat is well suited for demolition and replacement with a contemporary residential development, creating additional modern living accommodation.
An environmental and planning permit (Omgevingsvergunning) has already been granted for this redevelopment. The approved plans include the conversion of the building on Piet Heinstraat together with the demolition and replacement new-build development on Elandstraat. As a result, a purchaser acquires a project with a significant part of the planning process already completed, enabling development to proceed efficiently.
Based on the approved plans, the total residential programme comprises approximately 490 sq m GFA (usable floor area), divided into multiple apartments, together with a retail unit with a hospitality designation of approximately 82 sq m GFA (gross floor area). The final layout may be further optimised by the purchaser, subject to the applicable planning regulations and public law requirements.
With frontage on two public streets, freehold ownership, an already granted planning permit, and the scarcity of inner-city redevelopment opportunities within the Zeeheldenkwartier district, this property represents an excellent opportunity for developers and investors seeking to create value through conversion and new construction.
FLOOR AREAS
Existing Buildings – Approx. 523 sq m GFA
Piet Heinstraat 106:
- Ground floor: approx. 82 sq m GFA
- First floor: approx. 102 sq m GFA
- Second floor: approx. 86 sq m GFA
- Third floor: approx. 100 sq m GFA
Elandstraat 77D:
- Approx. 153 sq m GFA
Approved New Development – Approx. 566.3 sq m Usable Floor Area (GO)
Piet Heinstraat 106:
- Ground floor: approx. 76 sq m GO
- First floor: approx. 89 sq m GO
- Second floor: approx. 73 sq m GO
- Third floor: approx. 65 sq m GO
Elandstraat 77D:
- Ground floor: approx. 60.7 sq m GO, including storage
- First floor: approx. 72.2 sq m GO, including storage
- Second floor: approx. 72.2 sq m GO, including storage
- Third floor: approx. 58.2 sq m GO, including storage
The above areas relate to the approved drawings. All dimensions should be verified on site.
CONDITION OF DELIVERY
The property shall be transferred in its current condition on an "as is, where is" basis as existing on the date of legal transfer.
With the exception of one room located at the front of the second floor of Piet Heinstraat 106, the property will be delivered free of leases and vacant upon completion. The current lease relating to this room may still be in effect on the transfer date. The seller will use reasonable efforts to terminate this lease prior to completion but does not guarantee that vacant possession will be achieved.
ASKING PRICE
To be agreed.
COMPLETION
By mutual agreement.
CADASTRAL DETAILS
Municipality: The Hague (’s-Gravenhage)
Section: Z
Numbers: 1821 and 6230 A 1 + 2
VAT
The transfer of the property is not subject to VAT.
SECURITY
Upon execution of the purchase agreement, the purchaser shall provide a security deposit equal to 10% of the purchase price, to be transferred to the civil-law notary's escrow account within ten working days after the purchase agreement has been signed by both parties.
PURCHASE AGREEMENT
Standard NVM Commercial Real Estate Purchase Agreement (BOG).
TERMS OF SALE
- Viewings can be arranged by appointment and in consultation with the current occupants.
- A secure data room containing all relevant documentation relating to the property is available through our office.
- All offers must be submitted on an "as is, where is" basis. The purchaser accepts the legal, technical, environmental and factual condition of the property as existing at the date of transfer.
- The final completion date shall be agreed between the purchaser and the seller.
- Following receipt of offers, the seller will evaluate the bids and, together with the selling agent, determine with which party or parties further discussions or negotiations will be conducted.
- A designated project notary applies: Caminada Notarissen, Rijswijk.
+++
The information contained herein has been compiled with due care. However, no liability is accepted for the accuracy or completeness of the information provided, and no rights may be derived from its contents. All stated floor areas and other measurements are indicative only and may differ from the actual situation. This information is provided for general information purposes only and does not constitute an offer or legally binding proposal.

Map
Map is loading...

Cadastral boundaries
Buildings
Travel time
Gain insight into the reachability of this object, for instance from a public transport station or a home address.