
Rental history
- Listed since
- October 14, 2026
- Date of rental
- October 29, 2026
- Term
- 2 weeks
Description
Key data:
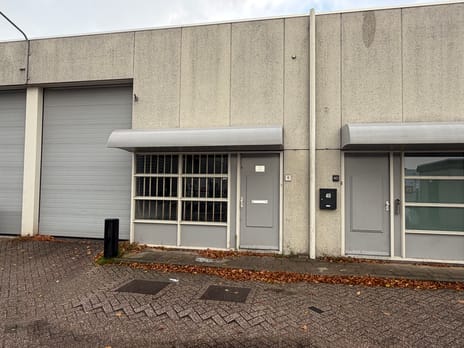
Business unit of a total of approximately 138 m², divided over:
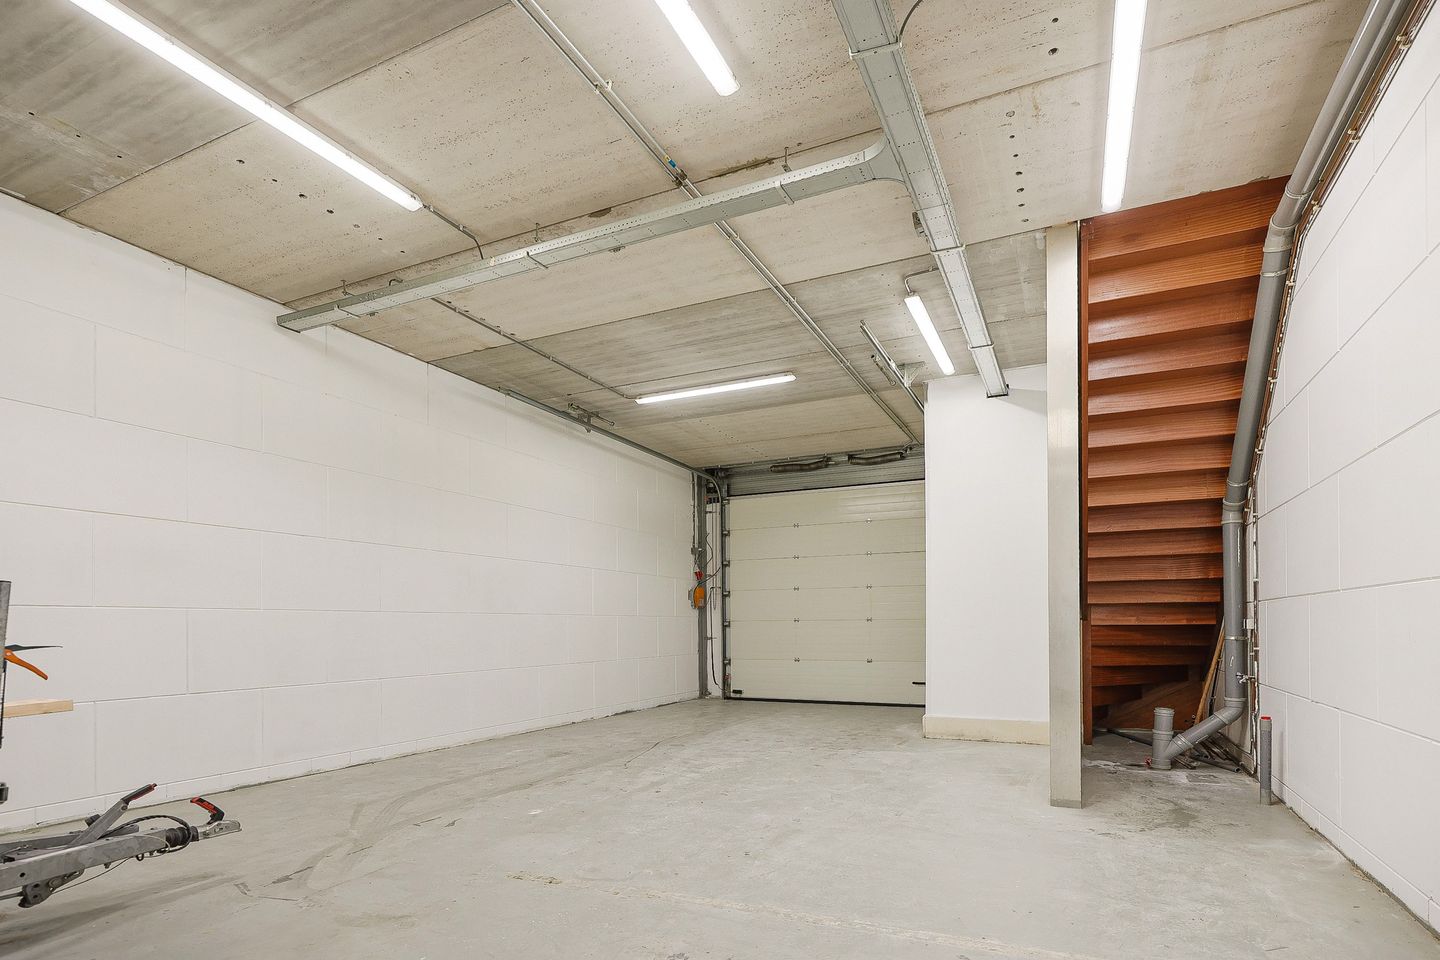
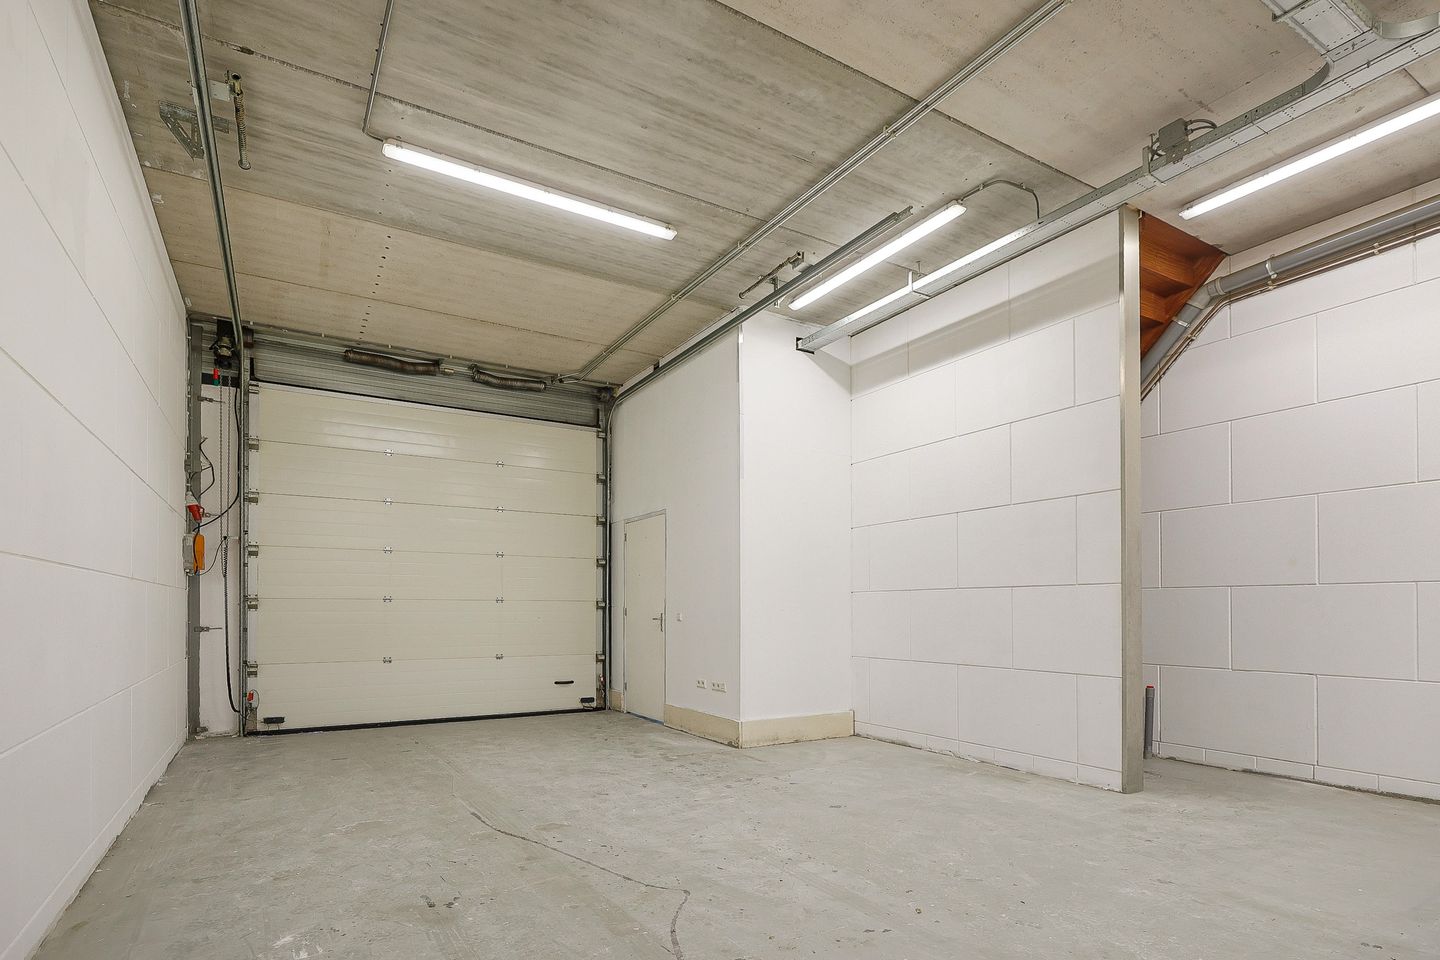
- approximately 68 m² of commercial space on the ground floor and
- approximately 68 m² of office space on the first floor
2 parking spaces
Year of construction 2010
Near highway
Object:
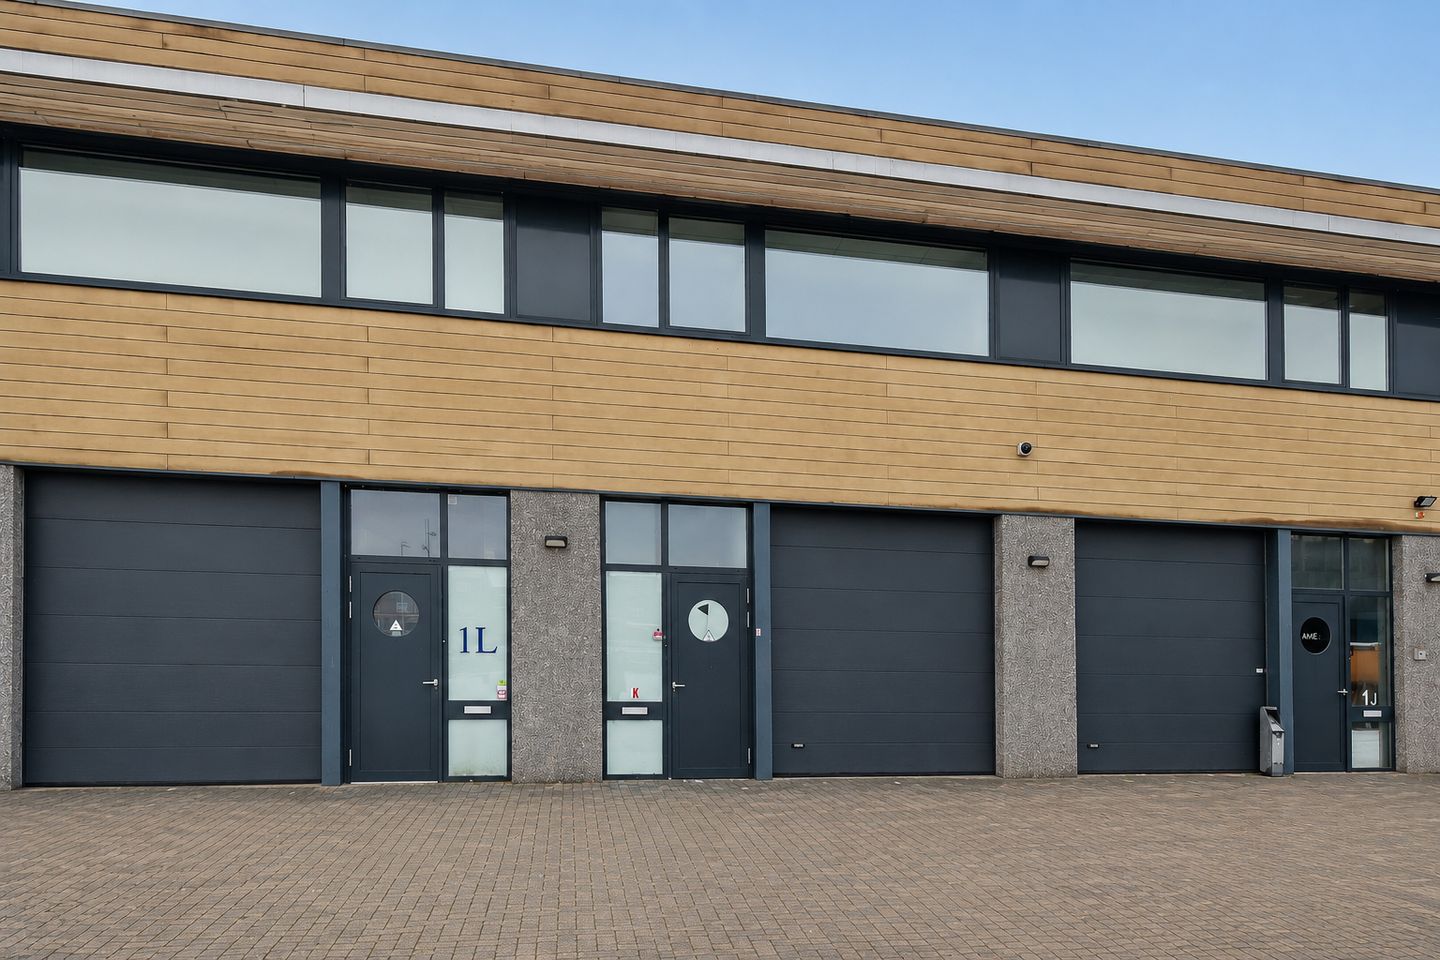
Representative business unit available on the popular Verrijn Stuart business park in Diemen, part of the "Select Business Center". The area is home to a dynamic mix of SMEs, creative entrepreneurs and small-scale production and logistics activities. Thanks to its strategic location near Amsterdam and Duivendrecht and the excellent connection to the main roads, accessibility is optimal.
The business unit is ideal for entrepreneurs who want to combine business space with office facilities in a high-quality location.
Accessibility:
The accessibility is excellent thanks to its direct location near the A1, A2, A9 and A10. This makes Amsterdam, Amstelveen, Schiphol, Diemen and Almere quick to reach.
By public transport:
The nearest bus stop is about a 10-minute walk away. Diemen Zuid Station is a short drive away and offers connections to both metro and train connections.
Parking:
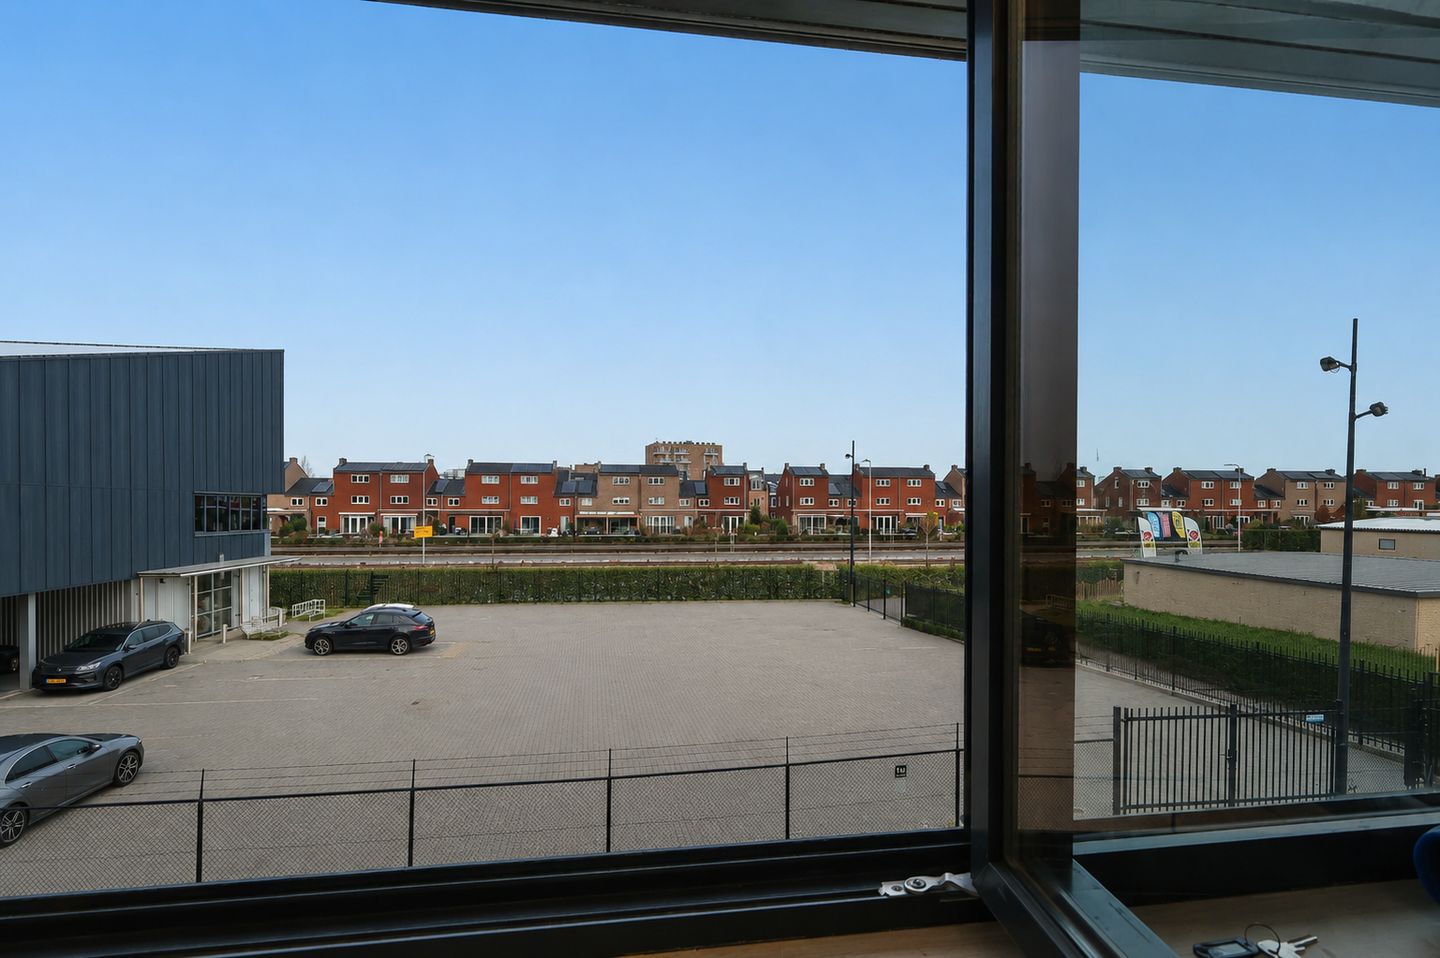
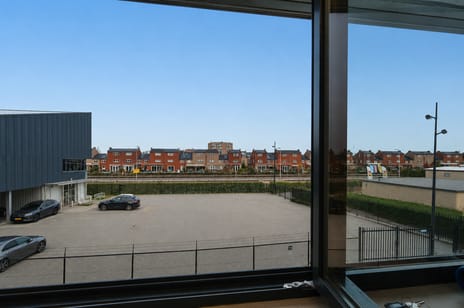
Two private parking spaces on the property are part of the rented property.
Delivery level:
The unit is offered in its current state and is equipped with, among other things:
Business space ground floor:
- Electrically operated overhead door approx. 2.9 x 3.2 m (wxh)
- Lighting fixtures
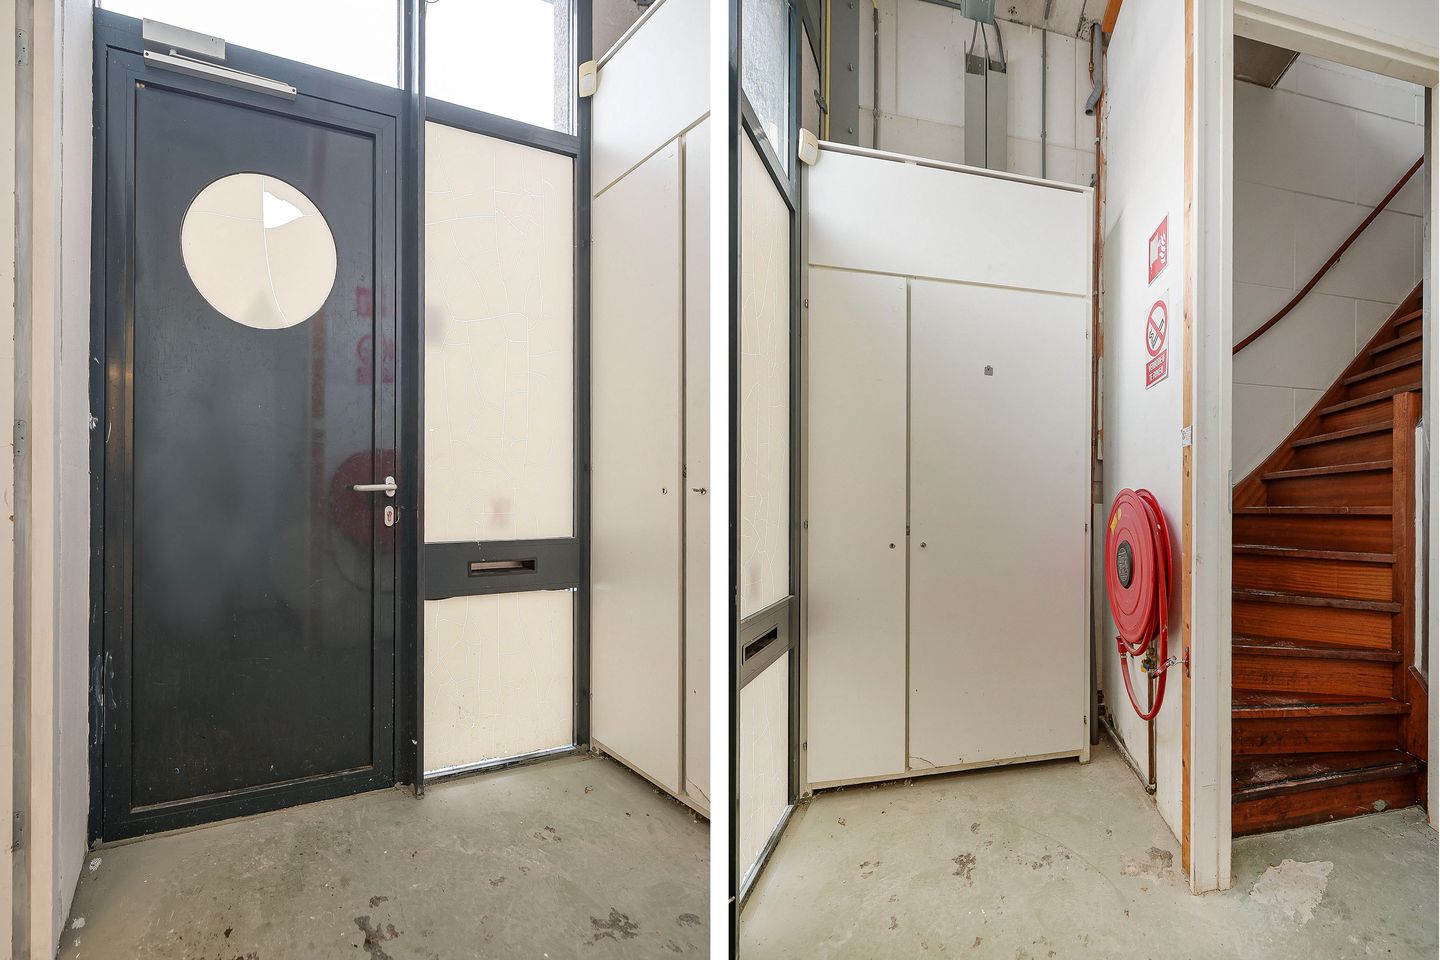
- Meter cupboard with connections
- Power current
Office space on the 1st floor:
- Double glazing
- System ceiling with recessed lighting
- Windows that can be opened
- Wall radiators
- Pantry
Starting rent:
€ 24,000 per year (€ 2,000 per month) plus VAT and service costs.
Service costs:
Fixed amount of € 75 per month excl. VAT
Advance payment water € 15 per month excl. VAT
Rent indexation:
Annually based on the consumer price index, series of all households (2025 = 100) as published by Statistics Netherlands.
Rental period:
5 years with an extension of 5 years each, shorter terms negotiable.
Payment:
Per month in advance.
Deposit:
In the amount of at least 3 months rent, plus service costs and the legally due VAT.
Acceptance:
Immediately.
The information provided is of a general nature.
No rights can be derived from this information.
Business unit of a total of approximately 138 m², divided over:
- approximately 68 m² of commercial space on the ground floor and
- approximately 68 m² of office space on the first floor
2 parking spaces
Year of construction 2010
Near highway
Object:
Representative business unit available on the popular Verrijn Stuart business park in Diemen, part of the "Select Business Center". The area is home to a dynamic mix of SMEs, creative entrepreneurs and small-scale production and logistics activities. Thanks to its strategic location near Amsterdam and Duivendrecht and the excellent connection to the main roads, accessibility is optimal.
The business unit is ideal for entrepreneurs who want to combine business space with office facilities in a high-quality location.
Accessibility:
The accessibility is excellent thanks to its direct location near the A1, A2, A9 and A10. This makes Amsterdam, Amstelveen, Schiphol, Diemen and Almere quick to reach.
By public transport:
The nearest bus stop is about a 10-minute walk away. Diemen Zuid Station is a short drive away and offers connections to both metro and train connections.
Parking:
Two private parking spaces on the property are part of the rented property.
Delivery level:
The unit is offered in its current state and is equipped with, among other things:
Business space ground floor:
- Electrically operated overhead door approx. 2.9 x 3.2 m (wxh)
- Lighting fixtures
- Meter cupboard with connections
- Power current
Office space on the 1st floor:
- Double glazing
- System ceiling with recessed lighting
- Windows that can be opened
- Wall radiators
- Pantry
Starting rent:
€ 24,000 per year (€ 2,000 per month) plus VAT and service costs.
Service costs:
Fixed amount of € 75 per month excl. VAT
Advance payment water € 15 per month excl. VAT
Rent indexation:
Annually based on the consumer price index, series of all households (2025 = 100) as published by Statistics Netherlands.
Rental period:
5 years with an extension of 5 years each, shorter terms negotiable.
Payment:
Per month in advance.
Deposit:
In the amount of at least 3 months rent, plus service costs and the legally due VAT.
Acceptance:
Immediately.
The information provided is of a general nature.
No rights can be derived from this information.
Involved real estate agent
Map
Map is loading...

Cadastral boundaries
Buildings
Travel time
Gain insight into the reachability of this object, for instance from a public transport station or a home address.