Rental history
- Listed since
- April 23, 2026
- Date of rental
- October 30, 2026
- Term
- 6 months
Description
Key data:
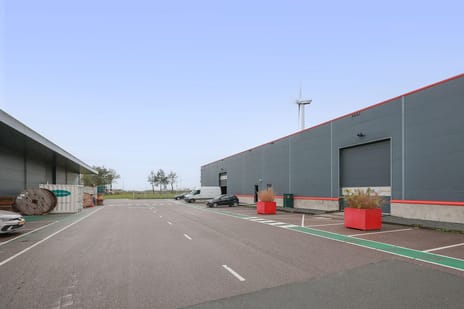
A business unit of approximately 989 m² in total, divided over:
- 849 m² of business space on the ground floor and
- 140 m² of office space on the first floor (2 floors)
- free height: 5 m
There are no private parking spaces at the unit (but public)
Location:
The property is located near the A10 motorway near the S102 exit at Isolatorweg 34 in Amsterdam. Sloterdijk 1 is known for its good location in relation to the various roads. As a result, you can be on the national roads that connect Amsterdam with the other major cities of the Randstad within a few minutes
Accessibility:
By car: The object is easily accessible by the immediately nearby A5 motorway (Hoofddorp – Amsterdam) and the A10 ring road with a connection to s103 and s102. The entire Dutch motorway system is accessible via the A10 ring road. By public transport: The property is also easily accessible by public transport. Isolatorweg metro station is located next to the building and you will find Sloterdijk railway station a few minutes' walk away. From the latter station, several trains depart to all major suburbs. Buses and metros also depart to Amsterdam Zuid and Amsterdam Central. In addition, bus lines 48 and 348 stop 200 metres from the property.
Starting rent:
Current state € 75,000 per year (€ 6,250 per month) plus VAT and service costs.
Service costs:
To be agreed. For the consumption of gas, water and electricity, the tenant will enter into contracts directly with the relevant utility companies.
Parking
Ample parking on the public road.
Rent indexation:
Annually based on the consumer price index, series of all households (2015 = 100) as published by Statistics Netherlands.
Rental period:
For rent until December 15, 2030 at the latest.
Payment:
Per month in advance.
Bank guarantee:
In the amount of 3 months' rent, plus the legally owed VAT and service costs.
Rental contract:
Standard ROZ.
Available:
In consultation.
The information provided is of a general nature.
No rights can be derived from this information.
A business unit of approximately 989 m² in total, divided over:
- 849 m² of business space on the ground floor and
- 140 m² of office space on the first floor (2 floors)
- free height: 5 m
There are no private parking spaces at the unit (but public)
Location:
The property is located near the A10 motorway near the S102 exit at Isolatorweg 34 in Amsterdam. Sloterdijk 1 is known for its good location in relation to the various roads. As a result, you can be on the national roads that connect Amsterdam with the other major cities of the Randstad within a few minutes
Accessibility:
By car: The object is easily accessible by the immediately nearby A5 motorway (Hoofddorp – Amsterdam) and the A10 ring road with a connection to s103 and s102. The entire Dutch motorway system is accessible via the A10 ring road. By public transport: The property is also easily accessible by public transport. Isolatorweg metro station is located next to the building and you will find Sloterdijk railway station a few minutes' walk away. From the latter station, several trains depart to all major suburbs. Buses and metros also depart to Amsterdam Zuid and Amsterdam Central. In addition, bus lines 48 and 348 stop 200 metres from the property.
Starting rent:
Current state € 75,000 per year (€ 6,250 per month) plus VAT and service costs.
Service costs:
To be agreed. For the consumption of gas, water and electricity, the tenant will enter into contracts directly with the relevant utility companies.
Parking
Ample parking on the public road.
Rent indexation:
Annually based on the consumer price index, series of all households (2015 = 100) as published by Statistics Netherlands.
Rental period:
For rent until December 15, 2030 at the latest.
Payment:
Per month in advance.
Bank guarantee:
In the amount of 3 months' rent, plus the legally owed VAT and service costs.
Rental contract:
Standard ROZ.
Available:
In consultation.
The information provided is of a general nature.
No rights can be derived from this information.
Involved real estate agent
Map
Map is loading...

Cadastral boundaries
Buildings
Travel time
Gain insight into the reachability of this object, for instance from a public transport station or a home address.