
Description
Communicatielaan 5H – Terneuzen
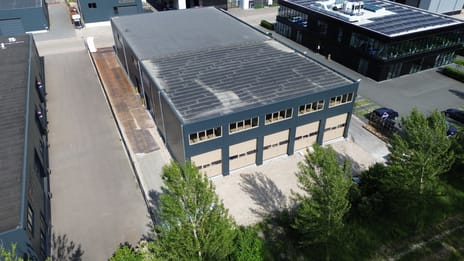

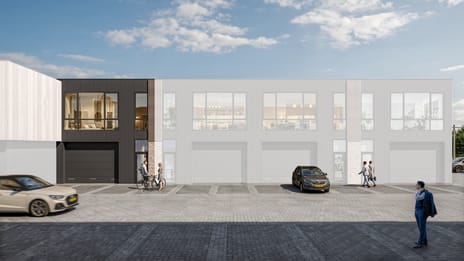
Storage/commercial unit | approx. 133 m² | built in 2008
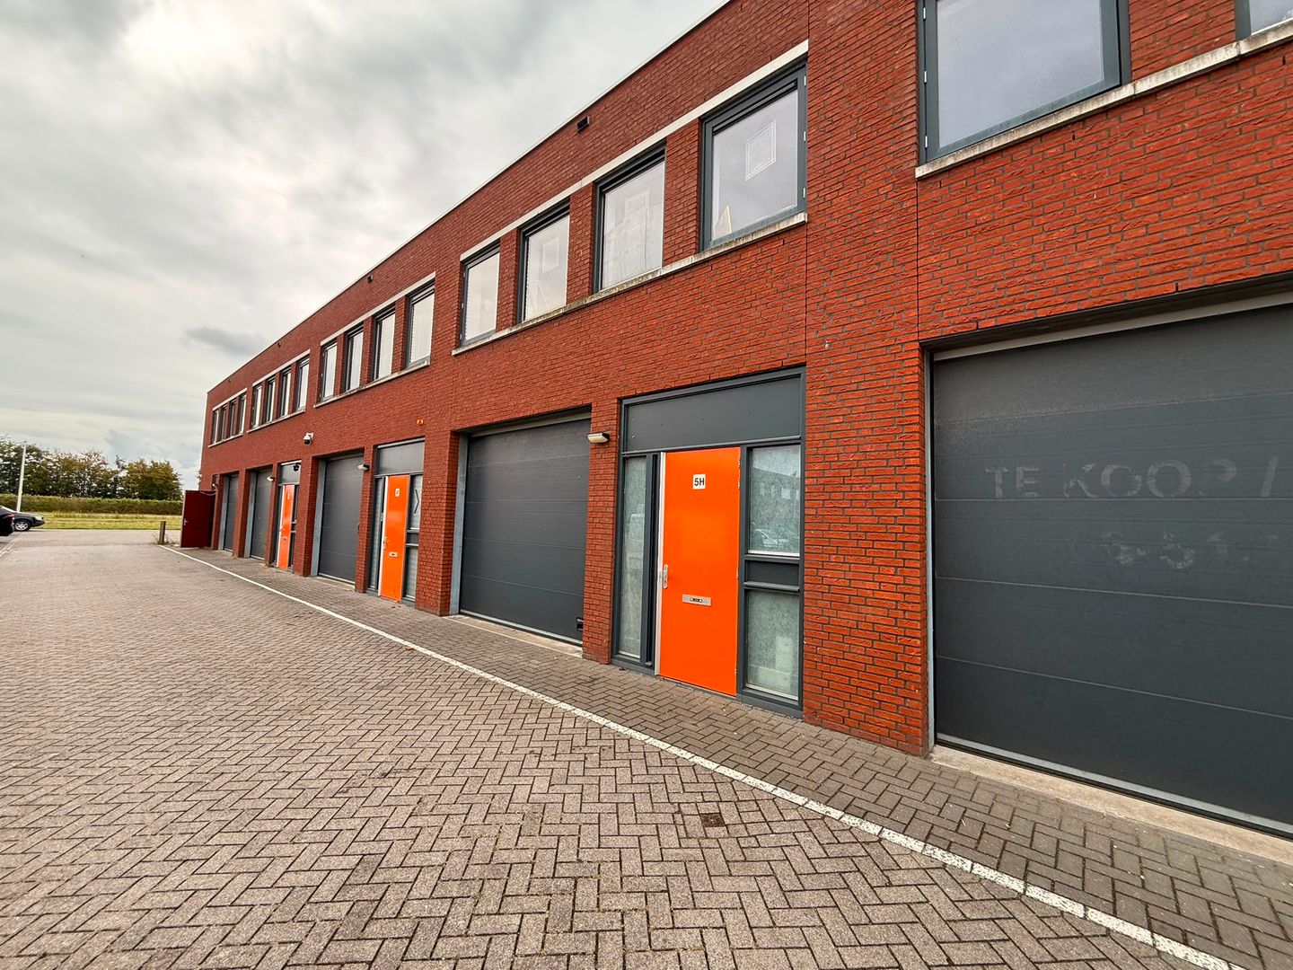
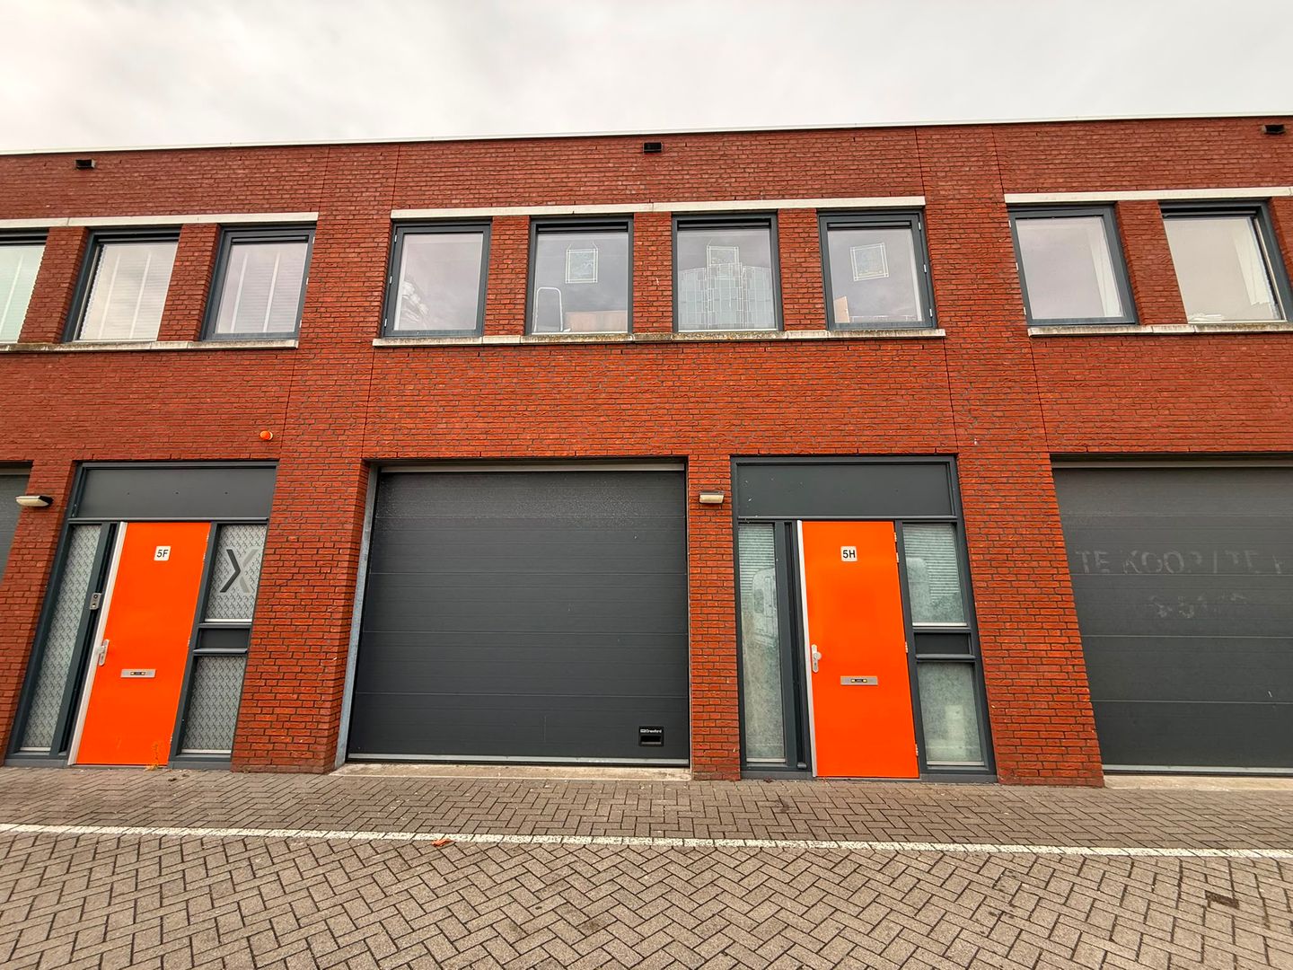
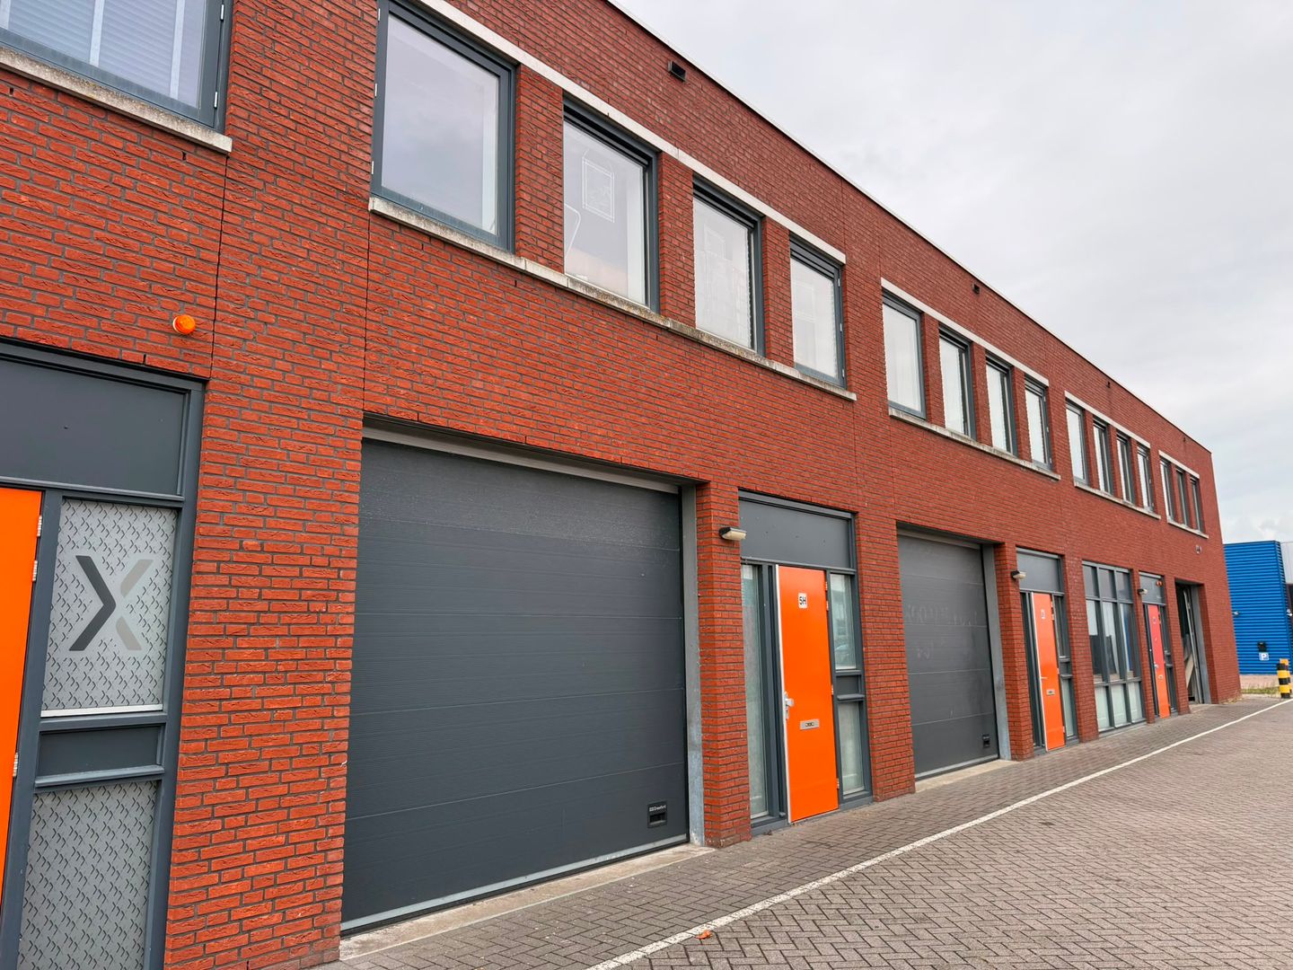
Are you simply looking for a good, practical unit that you can move straight into? Then Communicatielaan 5H in Terneuzen is one well worth considering. A neat storage/commercial unit of approximately 133 m², built in 2008, with electricity and water connections. Ideal for storage, stock, materials or as a base for your business.
Access is easy via the electric roller shutter or the standard pedestrian door. Parking? Public parking is available in the immediate vicinity. And another bonus: this is freehold property, with no owners’ association, and it falls within a commercial zoning plan. So it’s a straightforward proposition.
Location (Terneuzen) – ideal for daily use
Terneuzen is the ultimate practical base in Zeeuws-Vlaanderen: central, easily accessible and with everything nearby. The location on Communicatielaan is ideal if you want to be able to drive up quickly, load and unload, and be on your way again. Whether you work locally or need to head towards the border or the Belgian side: this is simply the right place for you.
What you get here:
- approx. 133 m² of storage/commercial space
- Built in 2008
- Electricity and water connected
- Electric roller shutter + pedestrian door
Curious about the possibilities?
This is your chance to take over a thriving hospitality business and live in a prime location in Zeeuws-Vlaanderen! Contact Kuub Makelaars Zeeuws Vlaanderen for a viewing, more information about the takeover, or a no-obligation discussion about the possibilities.
Would you like more information? Or do you need a valuation for your new home and/or free, no-obligation sales advice for your current home? Call or email Kuub Makelaars Zeeuws-Vlaanderen.
We represent the interests of the selling party, so bring your own NVM purchase service broker!
All information provided should be considered an invitation to make an offer or to enter into negotiations. No rights can be derived from this property information.
*All surface areas given are indicative. No rights can be derived from this.
Storage/commercial unit | approx. 133 m² | built in 2008
Are you simply looking for a good, practical unit that you can move straight into? Then Communicatielaan 5H in Terneuzen is one well worth considering. A neat storage/commercial unit of approximately 133 m², built in 2008, with electricity and water connections. Ideal for storage, stock, materials or as a base for your business.
Access is easy via the electric roller shutter or the standard pedestrian door. Parking? Public parking is available in the immediate vicinity. And another bonus: this is freehold property, with no owners’ association, and it falls within a commercial zoning plan. So it’s a straightforward proposition.
Location (Terneuzen) – ideal for daily use
Terneuzen is the ultimate practical base in Zeeuws-Vlaanderen: central, easily accessible and with everything nearby. The location on Communicatielaan is ideal if you want to be able to drive up quickly, load and unload, and be on your way again. Whether you work locally or need to head towards the border or the Belgian side: this is simply the right place for you.
What you get here:
- approx. 133 m² of storage/commercial space
- Built in 2008
- Electricity and water connected
- Electric roller shutter + pedestrian door
Curious about the possibilities?
This is your chance to take over a thriving hospitality business and live in a prime location in Zeeuws-Vlaanderen! Contact Kuub Makelaars Zeeuws Vlaanderen for a viewing, more information about the takeover, or a no-obligation discussion about the possibilities.
Would you like more information? Or do you need a valuation for your new home and/or free, no-obligation sales advice for your current home? Call or email Kuub Makelaars Zeeuws-Vlaanderen.
We represent the interests of the selling party, so bring your own NVM purchase service broker!
All information provided should be considered an invitation to make an offer or to enter into negotiations. No rights can be derived from this property information.
*All surface areas given are indicative. No rights can be derived from this.
Map
Map is loading...

Cadastral boundaries
Buildings
Travel time
Gain insight into the reachability of this object, for instance from a public transport station or a home address.