
Description
DESCRIPTION
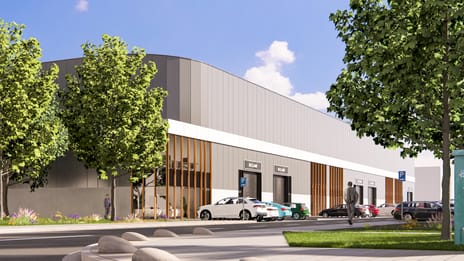

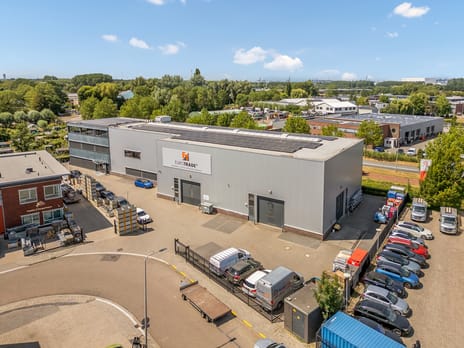
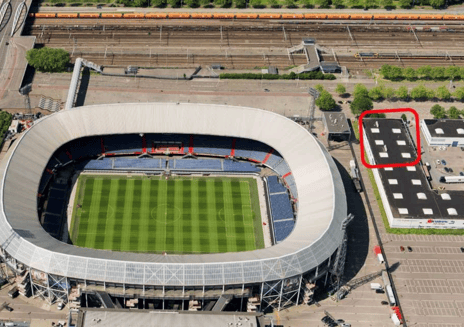
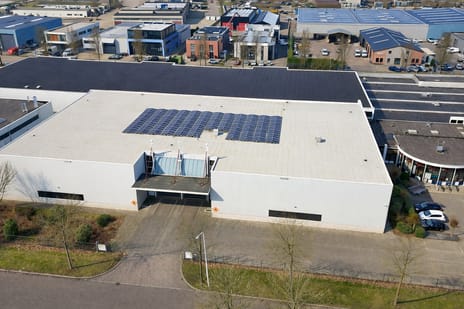
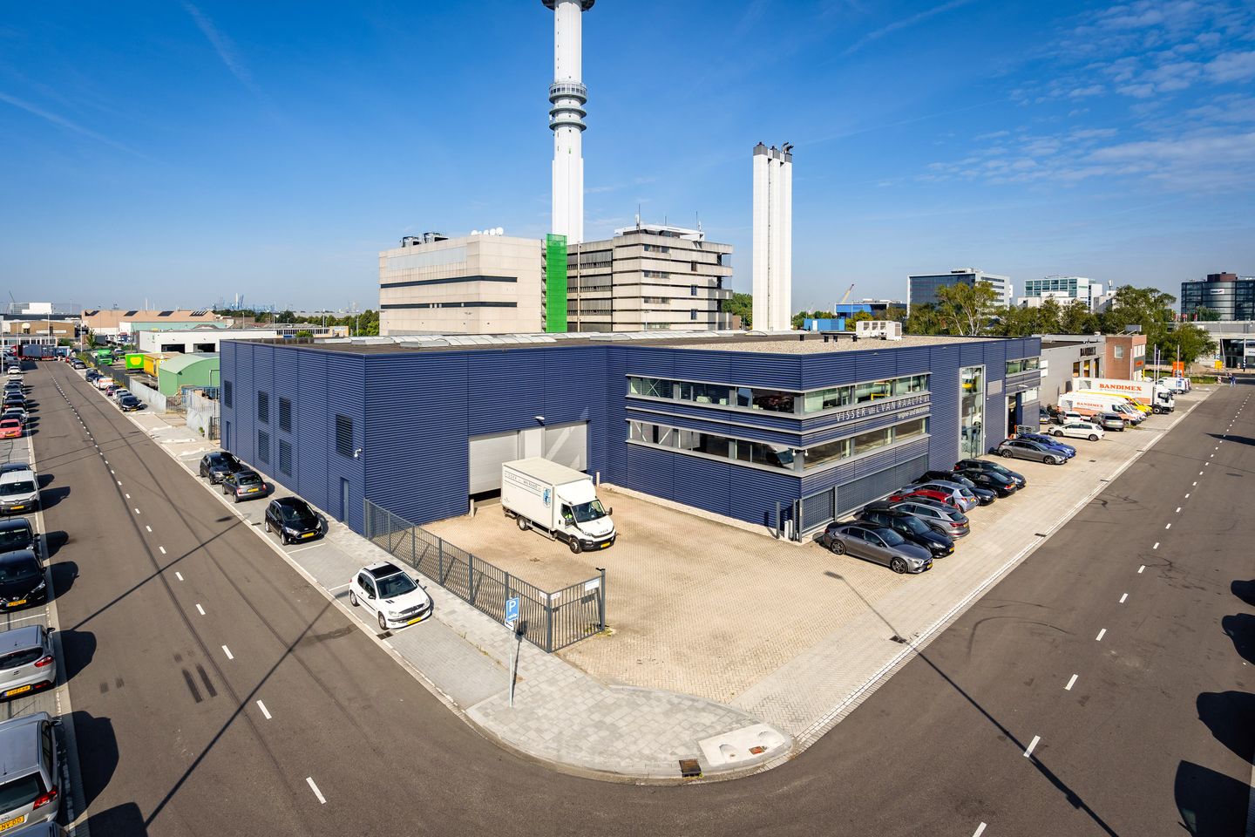
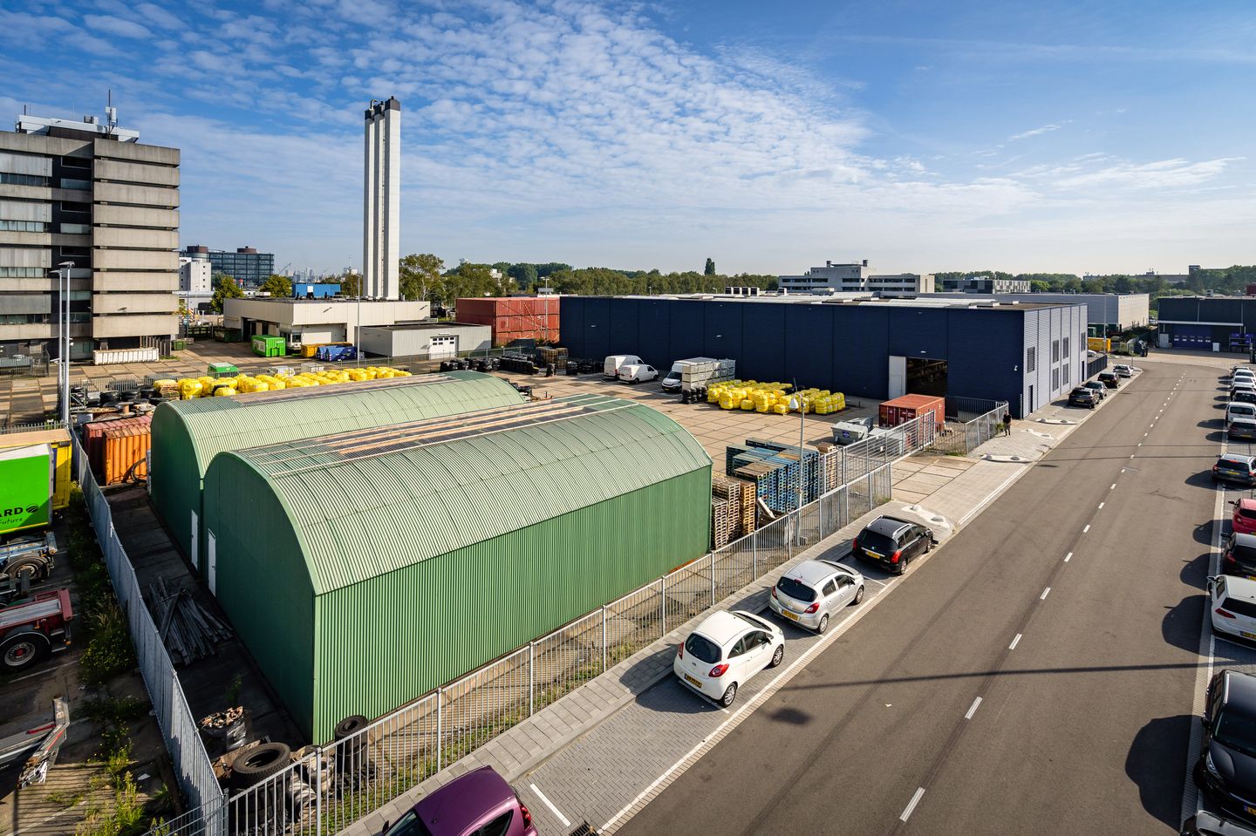
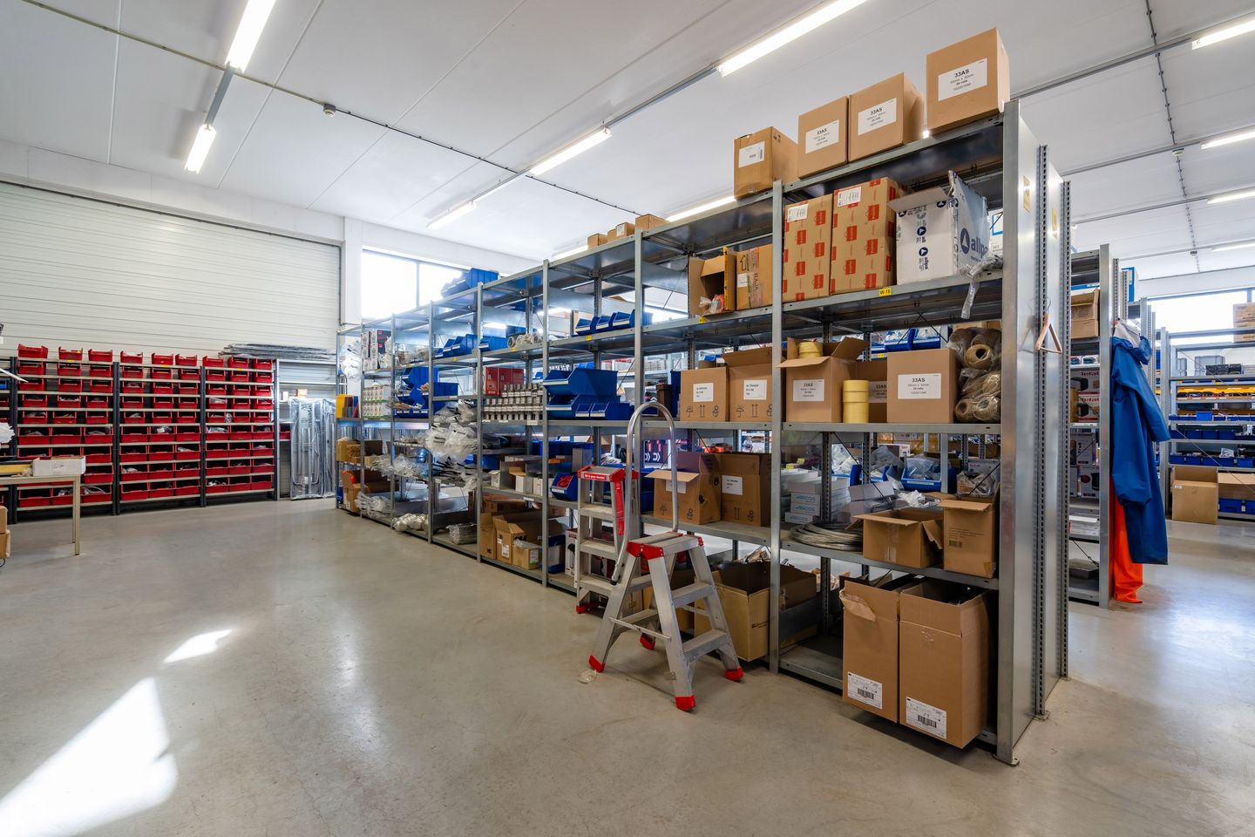
High-quality industrial building at one of the best locations in the Rotterdam Port area. The building dates from 2009 and has an efficient, well-lit warehouse as well as modern office space. The combination of the excellent building and the ample, completely fenced yard of approx. 2,700 m² makes the property a unique proposition.
LOCATION
For any supplier to companies in the Rotterdam Port complex, this is the ideal location. In the direct vicinity of the Waal- and Eemhaven and also close to the city of Rotterdam, ensuring excellent accessibility for clients, suppliers as well as staff. Driving distance to highway A15 is approx. 5 minutes. From there, highways A4, A16 and A20 are in easy reach, providing excellent access to the rest of country and Europe.
SURFACES
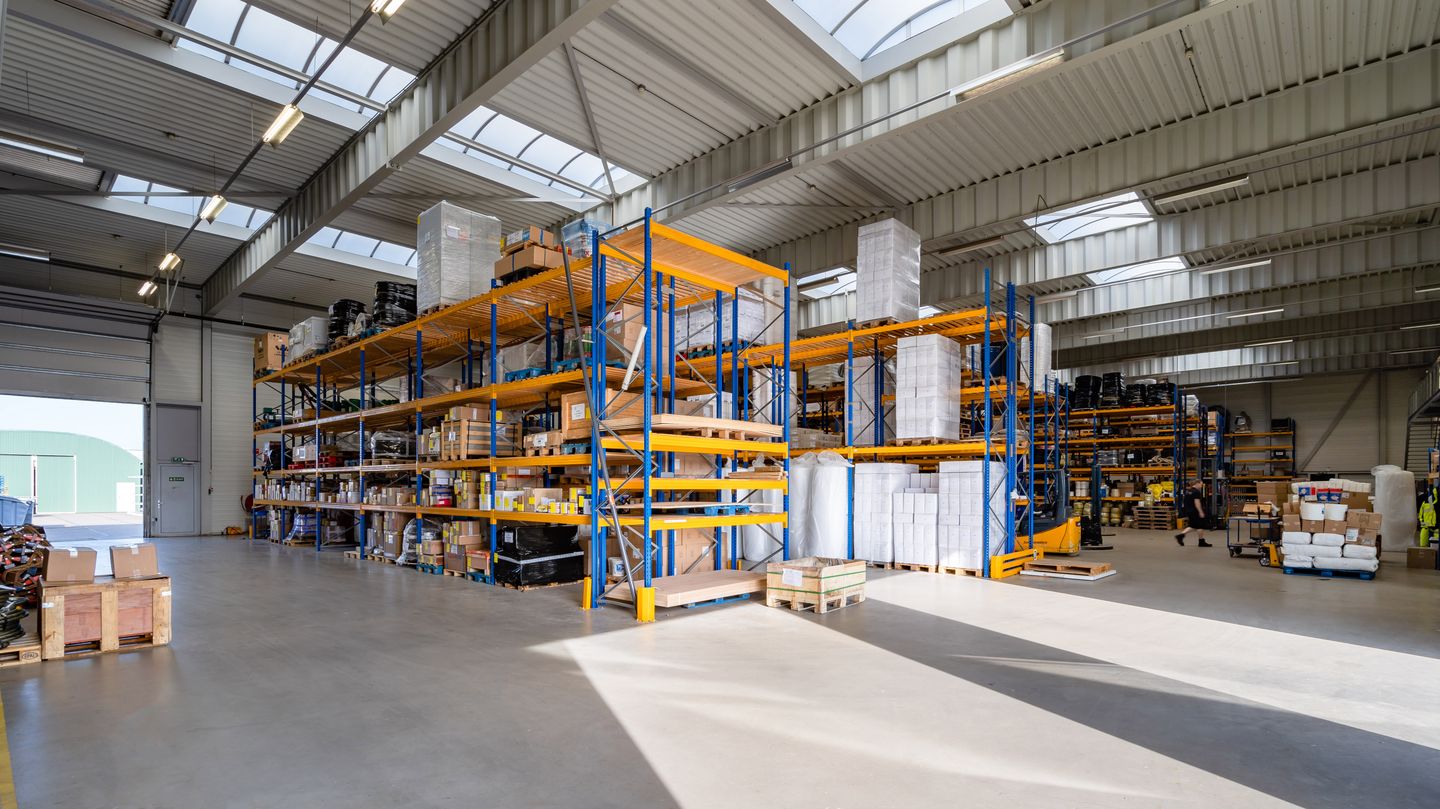
- Warehouse space ap. 2,250 m²
- Office space ap. 450 m²
- Yard ap. 2,700 m²
- Parking spaces 16
STATE OF DELIVERY
Warehouse:
- Electrical capacity 3 x 125A. 86 KWh
- Clear height of approx. 8 m
- Maximum floor load capacity of 2,500 kg/m²
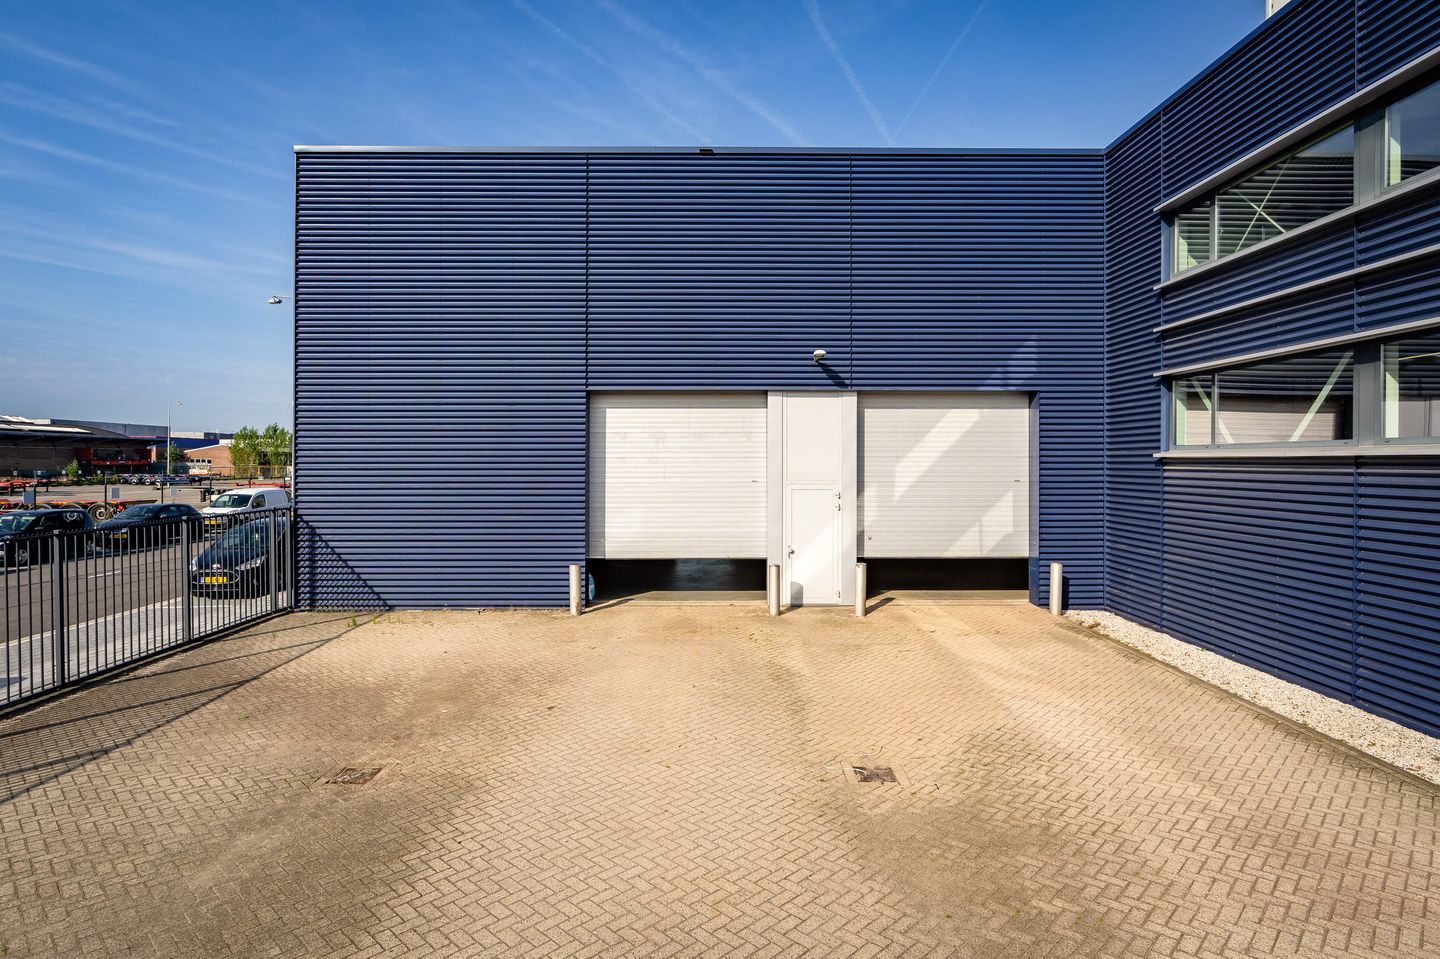
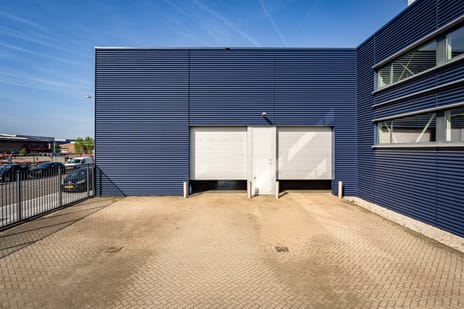
- 4 electrically operated ground level overhead doors (4.0 x 4.5 m)
- Floor heating by means of air pumps
- TL lighting fixtures
- Skylights for daylight access
- Battery loading area
Yard:
- Paved with stelcon plates and clinkers
- Fully fenced
- Equipped with sliding gate
- Outside lighting
- Sewage system
Office space:
- Spacious entrance with stairs to 1st floor
- Suspended ceiling with LED lighting
- Air conditioning
- Floor heating by means of air pumps
- Fully finished toilet group
- Spacious canteen equipped with kitchen
- Cable ducts
- EPC label A
RENT
Available on request.
High-quality industrial building at one of the best locations in the Rotterdam Port area. The building dates from 2009 and has an efficient, well-lit warehouse as well as modern office space. The combination of the excellent building and the ample, completely fenced yard of approx. 2,700 m² makes the property a unique proposition.
LOCATION
For any supplier to companies in the Rotterdam Port complex, this is the ideal location. In the direct vicinity of the Waal- and Eemhaven and also close to the city of Rotterdam, ensuring excellent accessibility for clients, suppliers as well as staff. Driving distance to highway A15 is approx. 5 minutes. From there, highways A4, A16 and A20 are in easy reach, providing excellent access to the rest of country and Europe.
SURFACES
- Warehouse space ap. 2,250 m²
- Office space ap. 450 m²
- Yard ap. 2,700 m²
- Parking spaces 16
STATE OF DELIVERY
Warehouse:
- Electrical capacity 3 x 125A. 86 KWh
- Clear height of approx. 8 m
- Maximum floor load capacity of 2,500 kg/m²
- 4 electrically operated ground level overhead doors (4.0 x 4.5 m)
- Floor heating by means of air pumps
- TL lighting fixtures
- Skylights for daylight access
- Battery loading area
Yard:
- Paved with stelcon plates and clinkers
- Fully fenced
- Equipped with sliding gate
- Outside lighting
- Sewage system
Office space:
- Spacious entrance with stairs to 1st floor
- Suspended ceiling with LED lighting
- Air conditioning
- Floor heating by means of air pumps
- Fully finished toilet group
- Spacious canteen equipped with kitchen
- Cable ducts
- EPC label A
RENT
Available on request.

Map
Map is loading...

Cadastral boundaries
Buildings
Travel time
Gain insight into the reachability of this object, for instance from a public transport station or a home address.