
Description
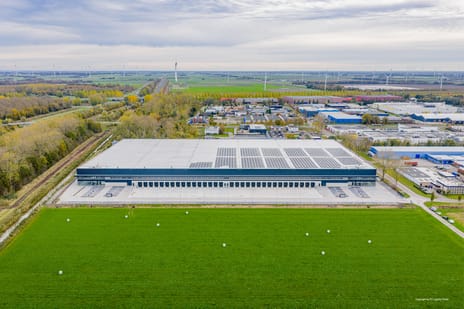

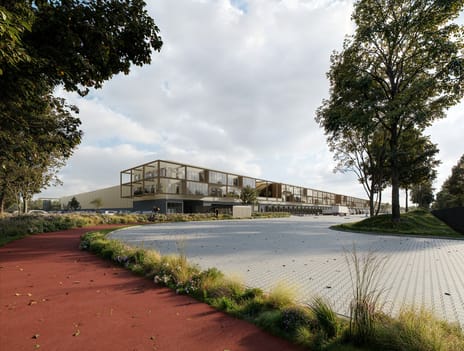
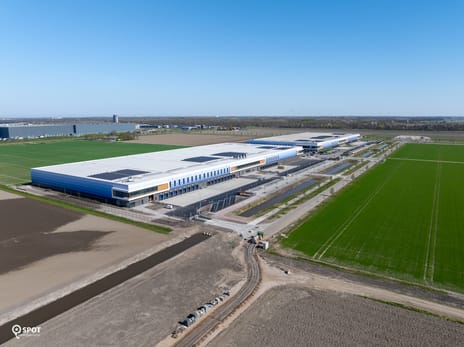
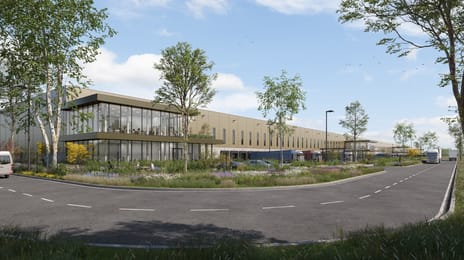
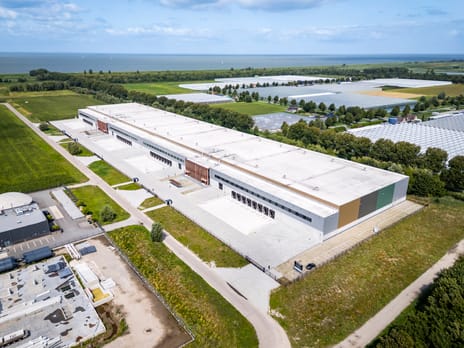
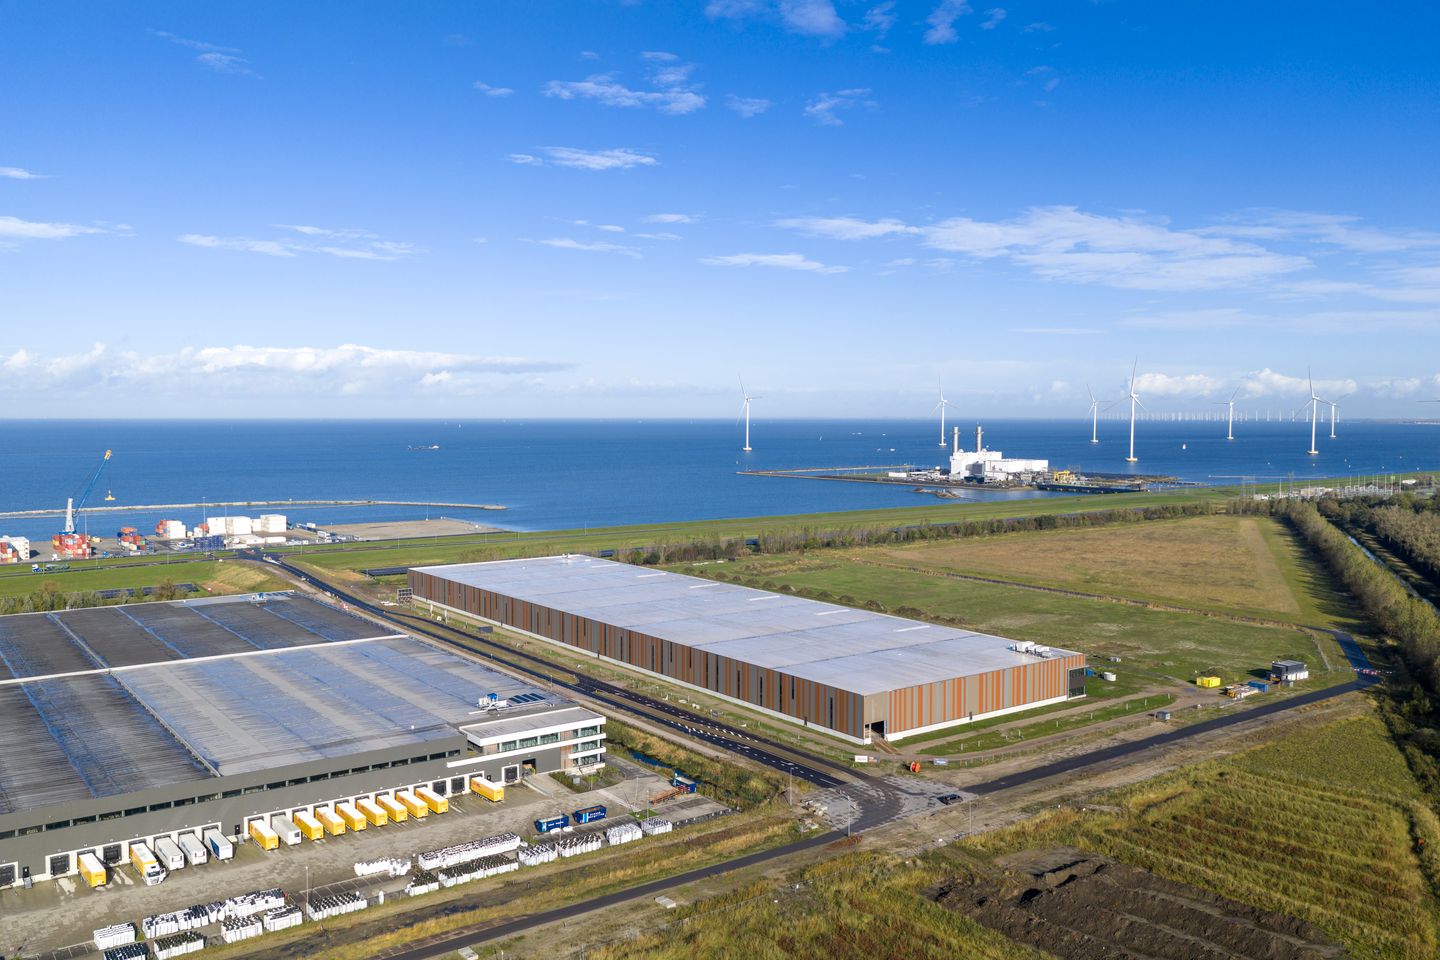
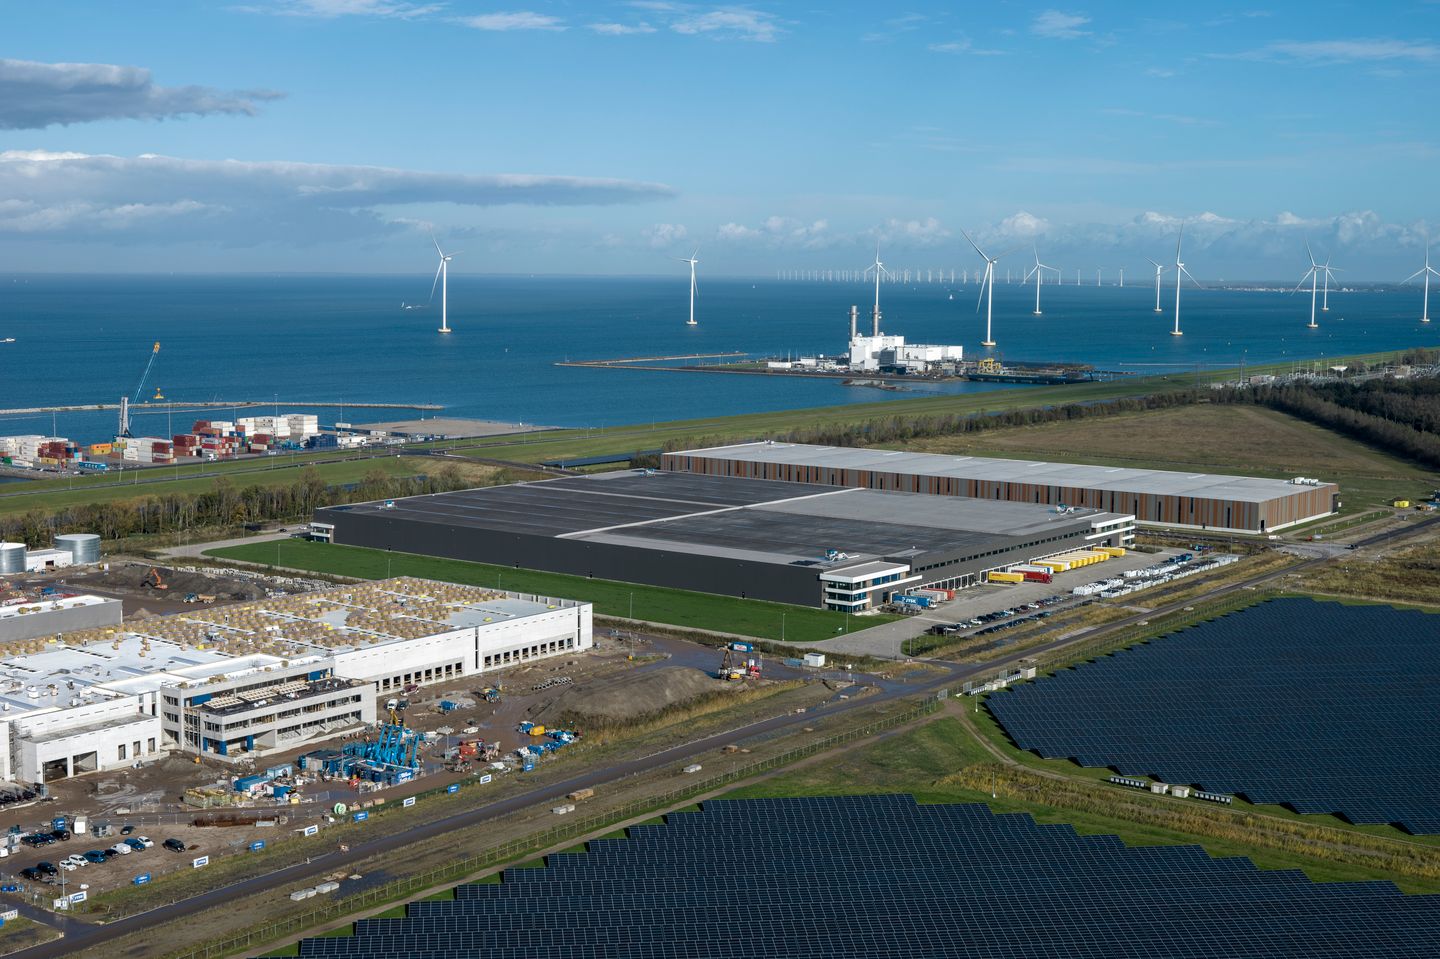

The Flevokust Logistics Hub project features two high-quality new-build industrial buildings with office space, developed in two phases. Phase 1 (units A1 and A2) is fully leased. Phase 2 (units B1 and B2) is being developed as a build-to-suit project, where tenant-specific needs can be fully integrated into the design and construction process.
The total project encompasses approximately 78,500 sq. m. GFA of industrial space, office space, and mezzanine levels. Of this, approximately 39,109 sq. m. GFA is currently available, which can be flexibly subdivided into two separate units upon request. Furthermore, there is an opportunity to develop a high-bay facility with a height of up to 40 meters, specifically designed for automated logistics. This allows for significantly higher pallet storage capacity on a limited footprint compared to conventional distribution and industrial properties, maximizing operational efficiency.
Designed to meet the highest modern logistics standards, Flevokust Logistics Hub offers an outstanding operational specification, including an abundance of loading docks (minimum 1 dock per 1,000 sq m), a generous clear height of 12.2 metres, and a heavy-duty floor load capacity of up to 5,000 kg/sq m.
LOCATION
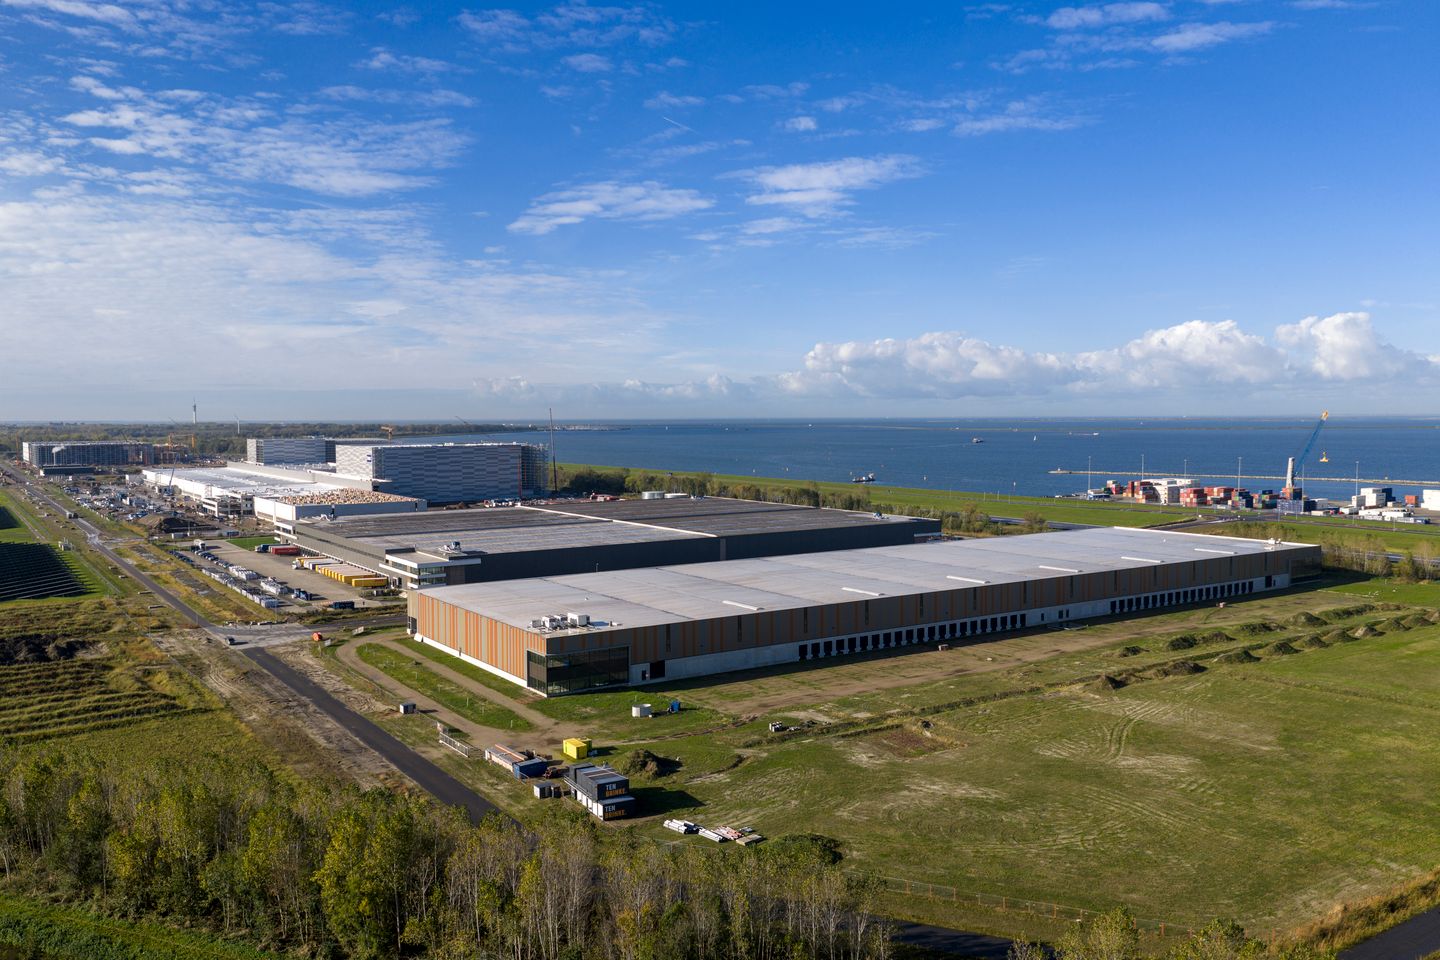
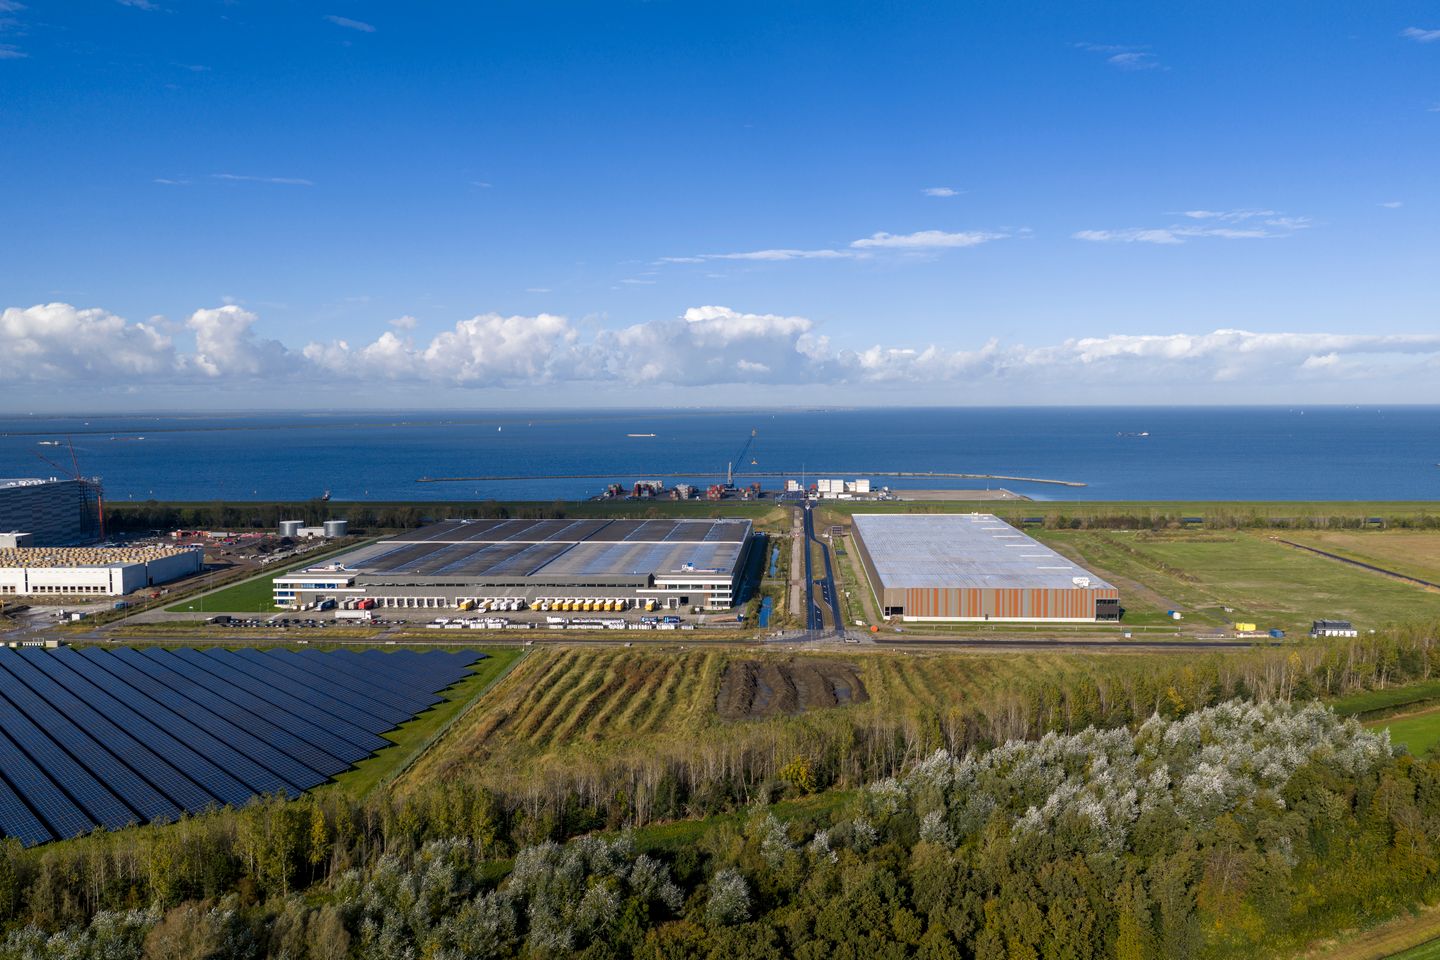
The project is located in Flevokust Port, close to the Maximacentrale power plant and directly opposite the container terminal of TMA Logistics. In cooperation with CTVrede, TMA operates multiple inland shipping and barge terminals within the North Sea Canal area. This location enables efficient and sustainable transport connections to key destinations such as Amsterdam, Rotterdam, Antwerp and the Ruhr region, potentially resulting in lower transport costs and reduced CO2 emissions. The terminal currently has a handling capacity of approximately 100,000 TEU per year and will be expanded in 2026 with an additional quay, significantly increasing transshipment capacity and enabling the handling of heavier and larger cargoes. The planned expansion of the Kornwerderzand lock will further improve accessibility for seagoing vessels.
Flevokust Port is a multimodal inland port and part of a high-quality industrial area. Leading companies such as Bestseller and JYSK are at an advanced stage in developing their high-end High-Bay logistics facilities directly adjacent to this site. In addition, bol.com is expected to establish a presence at this location in the near future.
South of Flevokust Port lies the city centre of Lelystad, a confident and growing city with a strong and sustainable urban economy, which will be further strengthened by the opening of Lelystad Airport. Thanks to excellent road connections via the A6 motorway to Amsterdam (55 km), Utrecht (70 km) and Zwolle (50 km), Lelystad is centrally located and easily accessible within the Netherlands.
SPECIFICATIONS
Warehouse Space
The project comprises a total of approximately 70,500 sq. m. of industrial space, of which Phase 1 is already fully leased. Phase 2 offers approximately 39,109 sq. m. of space and is divisible, with units available starting from approximately 15,844 sq. m. Additionally, there is the potential to develop a bespoke build-to-suit solution, with the option to integrate a high-bay facility.
Unit A1 – Total: 18,138 sq m – LEASED
Unit A2 – Total: 21,374 sq m – LEASED
Unit B1 – Total: 17,735 sq m
- Warehouse: 15,844 sq m
- Mezzanine: 1,405 sq m
- Office: 486 sq m
Unit B2 – Total: 21,374 sq m
- Warehouse: 19,177 sq m
- Mezzanine: 1,711 sq m
- Office: 486 sq m
Warehouse Specifications
- Maximum floor load warehouse: 5,000 kg/sq m
- Maximum floor load mezzanine: 500 kg/sq m
- Clear height: 12.2 m (optionally High-Bay up to 40 m)
- Loading docks Units B2: 22
- Loading docks Units B1: 18
- Overhead doors: 1 per unit
- Fire protection: ESFR sprinkler system (K25)
- Solar panels on the roof
- BREEAM Excellent certification
- Optimal daylight penetration
OUTDOOR AREA
- Plot size: in total 117,642 sq m
- Separate access routes for passenger vehicles and trucks
- Contracted power supply: 1 MVA
PARKING
A total of 155 on-site parking spaces are available.
COMMERCIAL TERMS
Rental price: On request
LEASE AGREEMENT
Conform standard model ROZ 2025, with additions provided by landlord.
VAT
Rent is subject to VAT. If VAT exemption cannot be applied, the rent will be increased by an amount to be determined.
SERVICE CHARGES
To be determined
PAYMENTS
Quarterly in advance
LEASE TERM
To be determined
AVAILABILITY
Phase 2 offers a build-to-suit approach, allowing tenants to customize the building to align perfectly with their operational and logistics demands.
INDEXATION
Annual indexation based on the Consumer Price Index (CPI) published by Statistics Netherlands (CBS), base year 2015 = 100
SECURITY
Bank guarantee to be determined following credit assessment of the prospective tenant
LEGAL DISCLAIMER
No rights or binding agreements may be derived from this project information.
ZONING
Category 3.1 – 5.3
REMARKS
All stated floor areas are gross floor area (GFA).
The total project encompasses approximately 78,500 sq. m. GFA of industrial space, office space, and mezzanine levels. Of this, approximately 39,109 sq. m. GFA is currently available, which can be flexibly subdivided into two separate units upon request. Furthermore, there is an opportunity to develop a high-bay facility with a height of up to 40 meters, specifically designed for automated logistics. This allows for significantly higher pallet storage capacity on a limited footprint compared to conventional distribution and industrial properties, maximizing operational efficiency.
Designed to meet the highest modern logistics standards, Flevokust Logistics Hub offers an outstanding operational specification, including an abundance of loading docks (minimum 1 dock per 1,000 sq m), a generous clear height of 12.2 metres, and a heavy-duty floor load capacity of up to 5,000 kg/sq m.
LOCATION
The project is located in Flevokust Port, close to the Maximacentrale power plant and directly opposite the container terminal of TMA Logistics. In cooperation with CTVrede, TMA operates multiple inland shipping and barge terminals within the North Sea Canal area. This location enables efficient and sustainable transport connections to key destinations such as Amsterdam, Rotterdam, Antwerp and the Ruhr region, potentially resulting in lower transport costs and reduced CO2 emissions. The terminal currently has a handling capacity of approximately 100,000 TEU per year and will be expanded in 2026 with an additional quay, significantly increasing transshipment capacity and enabling the handling of heavier and larger cargoes. The planned expansion of the Kornwerderzand lock will further improve accessibility for seagoing vessels.
Flevokust Port is a multimodal inland port and part of a high-quality industrial area. Leading companies such as Bestseller and JYSK are at an advanced stage in developing their high-end High-Bay logistics facilities directly adjacent to this site. In addition, bol.com is expected to establish a presence at this location in the near future.
South of Flevokust Port lies the city centre of Lelystad, a confident and growing city with a strong and sustainable urban economy, which will be further strengthened by the opening of Lelystad Airport. Thanks to excellent road connections via the A6 motorway to Amsterdam (55 km), Utrecht (70 km) and Zwolle (50 km), Lelystad is centrally located and easily accessible within the Netherlands.
SPECIFICATIONS
Warehouse Space
The project comprises a total of approximately 70,500 sq. m. of industrial space, of which Phase 1 is already fully leased. Phase 2 offers approximately 39,109 sq. m. of space and is divisible, with units available starting from approximately 15,844 sq. m. Additionally, there is the potential to develop a bespoke build-to-suit solution, with the option to integrate a high-bay facility.
Unit A1 – Total: 18,138 sq m – LEASED
Unit A2 – Total: 21,374 sq m – LEASED
Unit B1 – Total: 17,735 sq m
- Warehouse: 15,844 sq m
- Mezzanine: 1,405 sq m
- Office: 486 sq m
Unit B2 – Total: 21,374 sq m
- Warehouse: 19,177 sq m
- Mezzanine: 1,711 sq m
- Office: 486 sq m
Warehouse Specifications
- Maximum floor load warehouse: 5,000 kg/sq m
- Maximum floor load mezzanine: 500 kg/sq m
- Clear height: 12.2 m (optionally High-Bay up to 40 m)
- Loading docks Units B2: 22
- Loading docks Units B1: 18
- Overhead doors: 1 per unit
- Fire protection: ESFR sprinkler system (K25)
- Solar panels on the roof
- BREEAM Excellent certification
- Optimal daylight penetration
OUTDOOR AREA
- Plot size: in total 117,642 sq m
- Separate access routes for passenger vehicles and trucks
- Contracted power supply: 1 MVA
PARKING
A total of 155 on-site parking spaces are available.
COMMERCIAL TERMS
Rental price: On request
LEASE AGREEMENT
Conform standard model ROZ 2025, with additions provided by landlord.
VAT
Rent is subject to VAT. If VAT exemption cannot be applied, the rent will be increased by an amount to be determined.
SERVICE CHARGES
To be determined
PAYMENTS
Quarterly in advance
LEASE TERM
To be determined
AVAILABILITY
Phase 2 offers a build-to-suit approach, allowing tenants to customize the building to align perfectly with their operational and logistics demands.
INDEXATION
Annual indexation based on the Consumer Price Index (CPI) published by Statistics Netherlands (CBS), base year 2015 = 100
SECURITY
Bank guarantee to be determined following credit assessment of the prospective tenant
LEGAL DISCLAIMER
No rights or binding agreements may be derived from this project information.
ZONING
Category 3.1 – 5.3
REMARKS
All stated floor areas are gross floor area (GFA).

Map
Map is loading...

Cadastral boundaries
Buildings
Travel time
Gain insight into the reachability of this object, for instance from a public transport station or a home address.