
Description
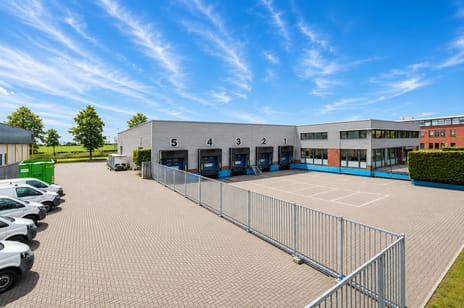

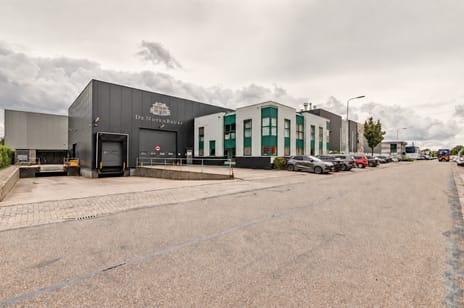
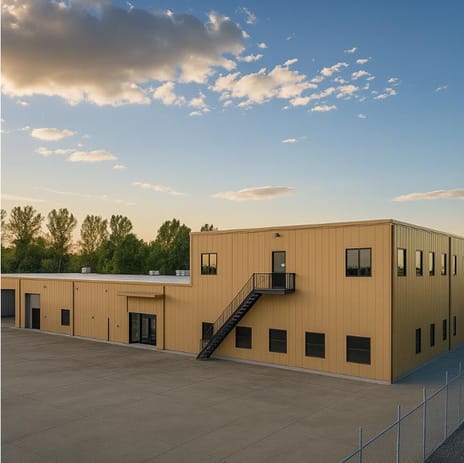
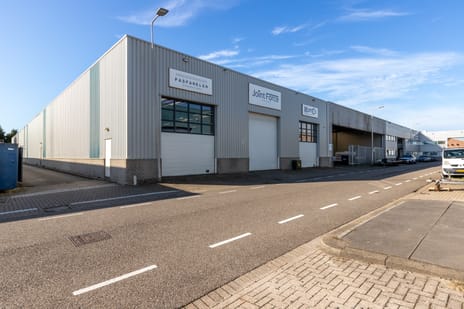
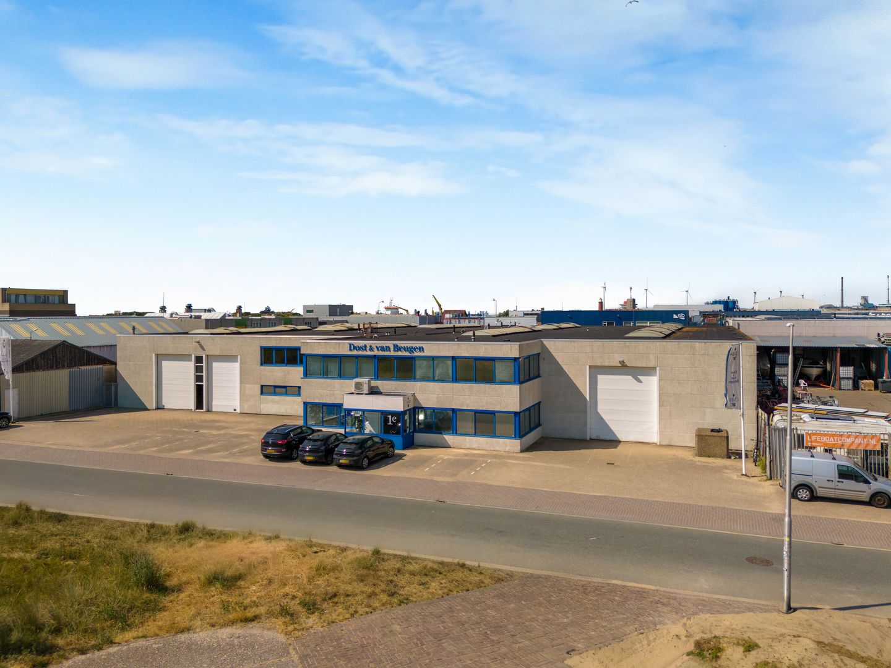
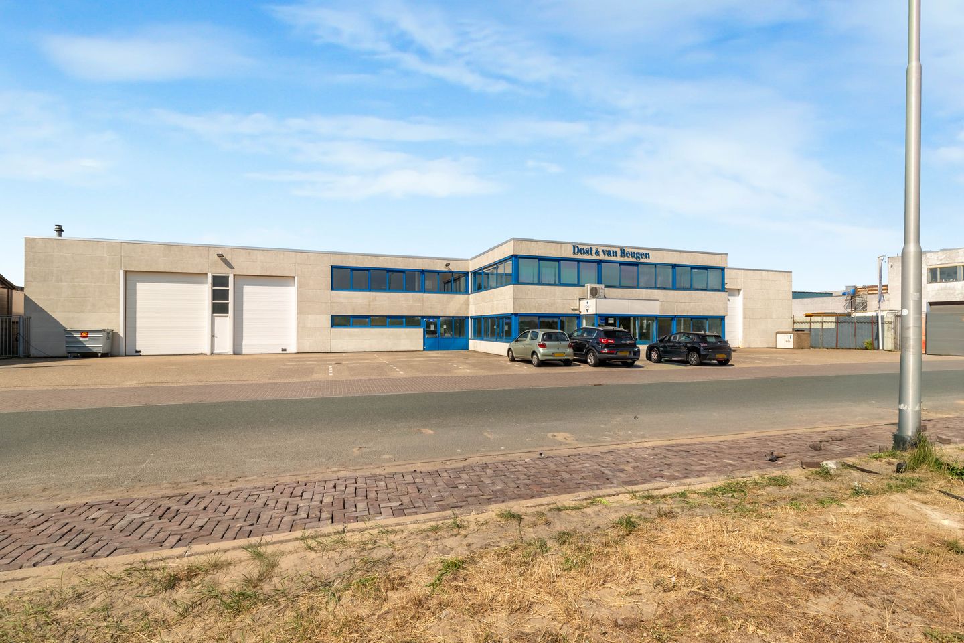
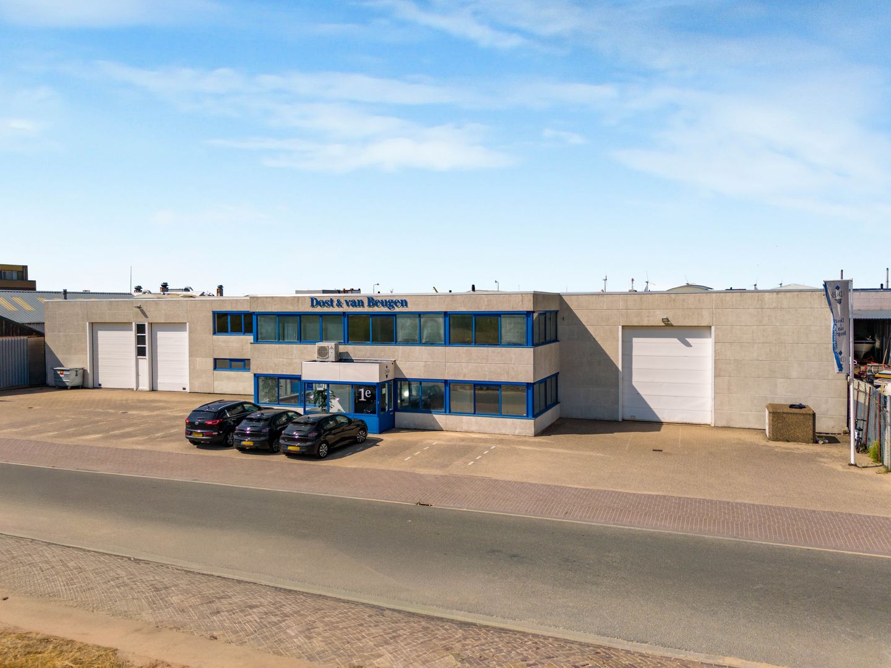
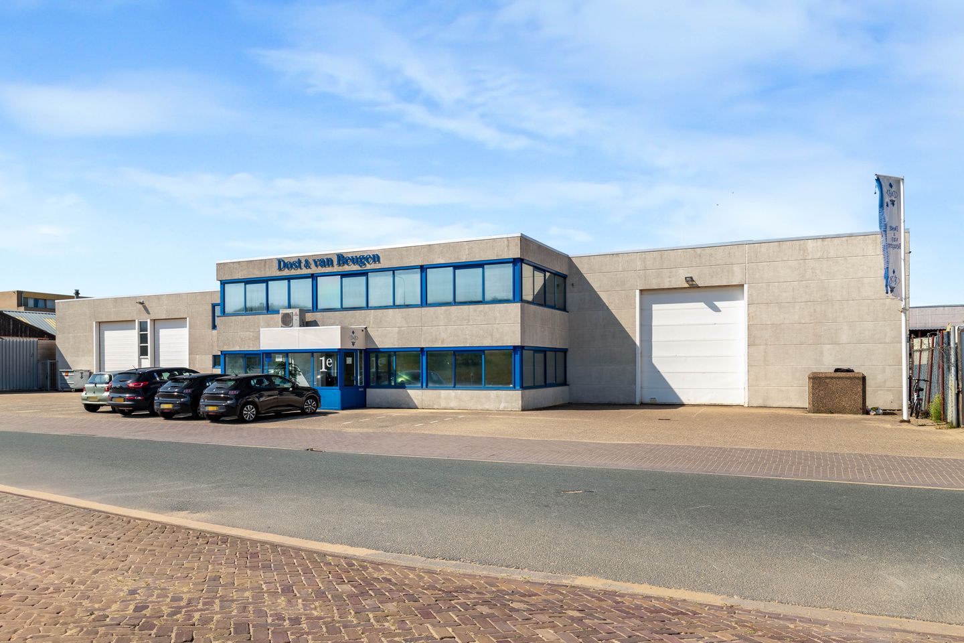
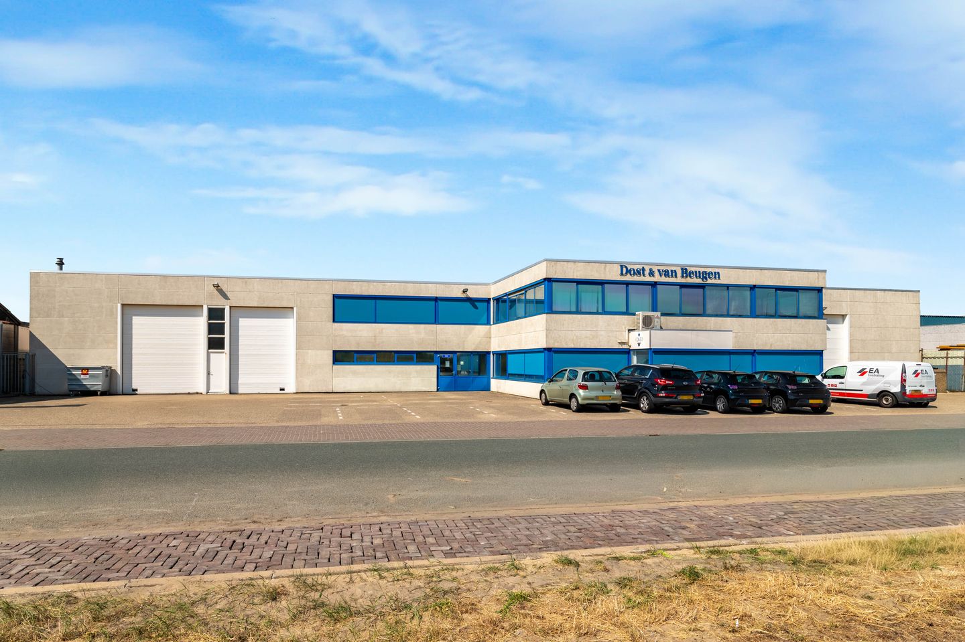
To let Spacious commercial property located on the outer ring of the industrial estate in the IJmuiden Port area. The two generous industrial halls are interconnected, and at the front there is, over two floors, an office, storage, changing facilities and a canteen.
Free parking, including approx. 20 on-site parking spaces.
Location and accessibility Located in the port area of IJmuiden and easily accessible via the A9 and A22.
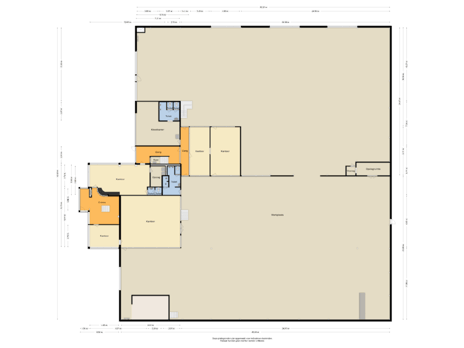
Floor area Total 2,563 m2 LFA (NEN measurement report available). Ground floor 1,828 m2 LFA industrial space Ground floor 220 m2 LFA office Ancillary space 80 m2 LFA (changing rooms and canteen) First-floor office 96 m2 LFA First-floor ancillary space 134 m2 LFA First-floor storage 86 m2 LFA Approx. 20 parking spaces
Layout See floor plans.
Parking Ample parking on the public road as well as on-site.
Zoning Zoning plan Havengebied IJmuiden, designation Business – Other with activities up to category 4.2. If in doubt whether your operations are permitted, we advise you to contact the Municipality of Velsen.
Amenities Offices, canteen, changing facilities, industrial space, 1,500 kg overhead crane.
Rent €225,000 per year excluding VAT, payable monthly.
VAT If the tenant does not perform VAT-taxable activities, a surcharge on the rent will apply to compensate the landlord’s VAT loss.
Rent payment Monthly in advance.
Lease term By agreement, minimum 2 years.
Lease agreement In accordance with the standard model of the Dutch Real Estate Council (ROZ), with general provisions and landlord’s special provisions.
Indexation Annually based on the consumer price index (CPI) series All Households (2006 = 100).
Security Deposit or bank guarantee equal to 3 months’ rent plus VAT.
Energy label An energy label for the office section of the property is available: .....
Commission Brantjes Bedrijfsmakelaars acts on behalf of the landlord. As a tenant you do not owe Brantjes Bedrijfsmakelaars any commission or fees.
Acceptance By agreement.
Subject to Owner’s approval.
Conditions All information provided by Brantjes Bedrijfsmakelaars and the landlord should be regarded solely as an invitation to enter into further negotiations and/or to submit an offer. Although every effort has been made to present the available data as carefully as possible, the above is indicative only. The data (amounts, years, descriptions, etc.) may have been obtained verbally. A prospective tenant has a duty to conduct its own investigation into all matters of importance to it. Our client expressly states that no agreement will be concluded until agreement has been reached not only on the principal terms but also on the details (such as handover, etc.).
Free parking, including approx. 20 on-site parking spaces.
Location and accessibility Located in the port area of IJmuiden and easily accessible via the A9 and A22.
Floor area Total 2,563 m2 LFA (NEN measurement report available). Ground floor 1,828 m2 LFA industrial space Ground floor 220 m2 LFA office Ancillary space 80 m2 LFA (changing rooms and canteen) First-floor office 96 m2 LFA First-floor ancillary space 134 m2 LFA First-floor storage 86 m2 LFA Approx. 20 parking spaces
Layout See floor plans.
Parking Ample parking on the public road as well as on-site.
Zoning Zoning plan Havengebied IJmuiden, designation Business – Other with activities up to category 4.2. If in doubt whether your operations are permitted, we advise you to contact the Municipality of Velsen.
Amenities Offices, canteen, changing facilities, industrial space, 1,500 kg overhead crane.
Rent €225,000 per year excluding VAT, payable monthly.
VAT If the tenant does not perform VAT-taxable activities, a surcharge on the rent will apply to compensate the landlord’s VAT loss.
Rent payment Monthly in advance.
Lease term By agreement, minimum 2 years.
Lease agreement In accordance with the standard model of the Dutch Real Estate Council (ROZ), with general provisions and landlord’s special provisions.
Indexation Annually based on the consumer price index (CPI) series All Households (2006 = 100).
Security Deposit or bank guarantee equal to 3 months’ rent plus VAT.
Energy label An energy label for the office section of the property is available: .....
Commission Brantjes Bedrijfsmakelaars acts on behalf of the landlord. As a tenant you do not owe Brantjes Bedrijfsmakelaars any commission or fees.
Acceptance By agreement.
Subject to Owner’s approval.
Conditions All information provided by Brantjes Bedrijfsmakelaars and the landlord should be regarded solely as an invitation to enter into further negotiations and/or to submit an offer. Although every effort has been made to present the available data as carefully as possible, the above is indicative only. The data (amounts, years, descriptions, etc.) may have been obtained verbally. A prospective tenant has a duty to conduct its own investigation into all matters of importance to it. Our client expressly states that no agreement will be concluded until agreement has been reached not only on the principal terms but also on the details (such as handover, etc.).

Map
Map is loading...

Cadastral boundaries
Buildings
Travel time
Gain insight into the reachability of this object, for instance from a public transport station or a home address.