
Description
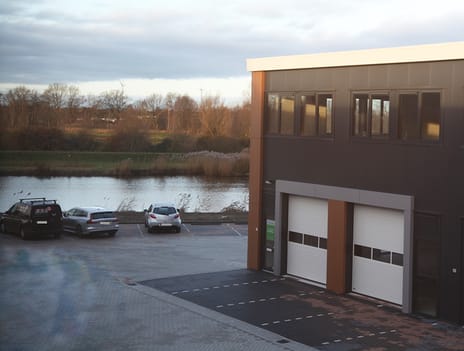
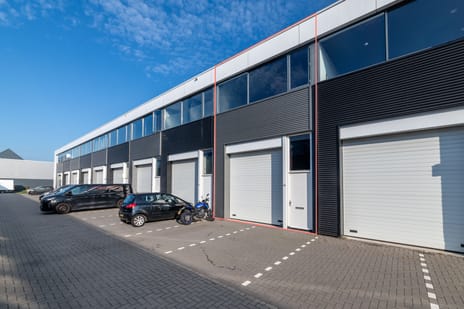
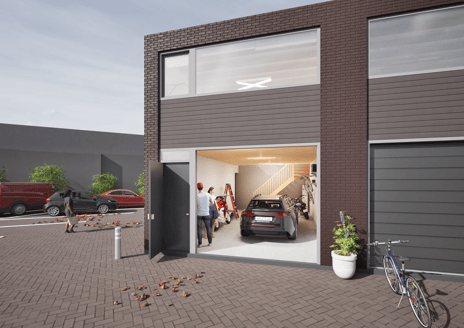
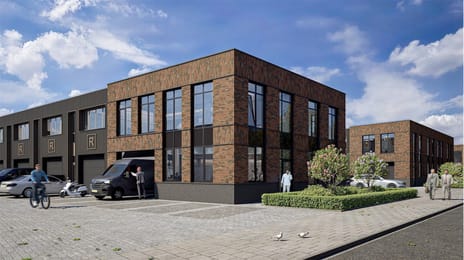
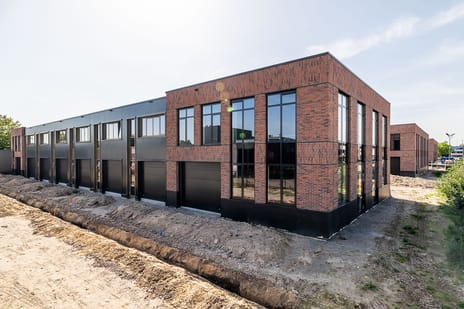
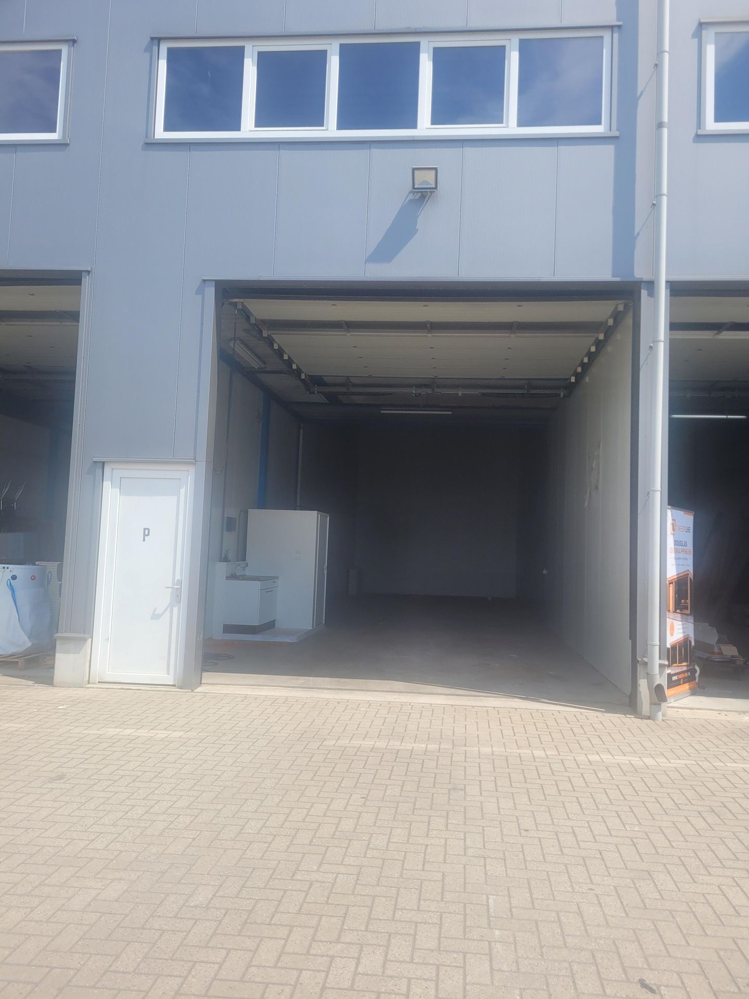
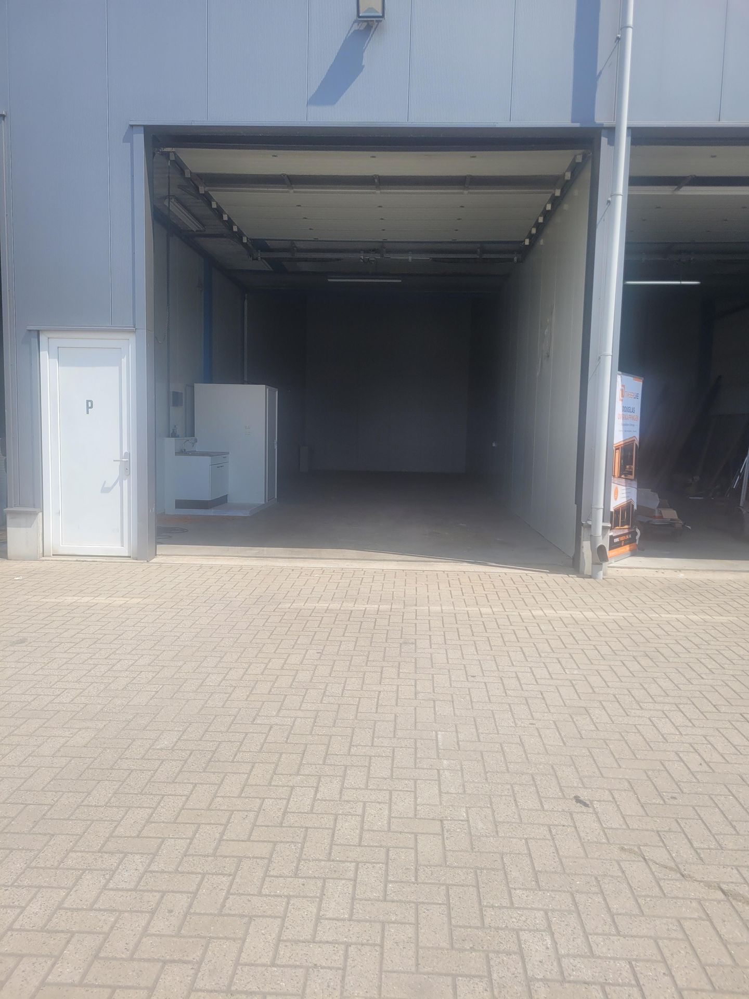
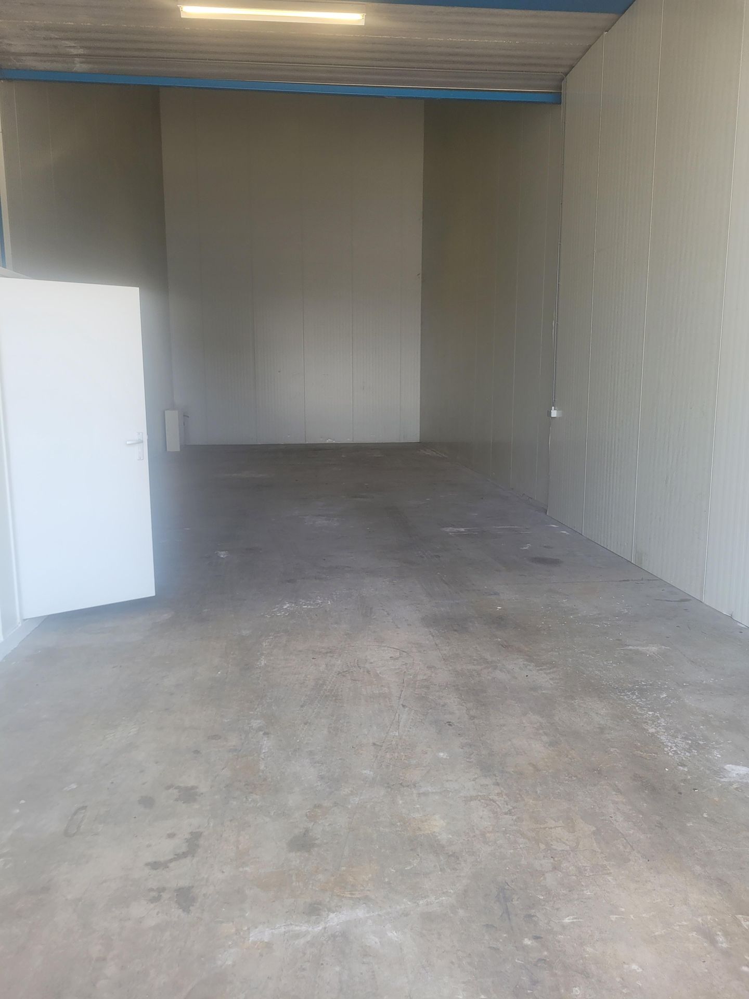
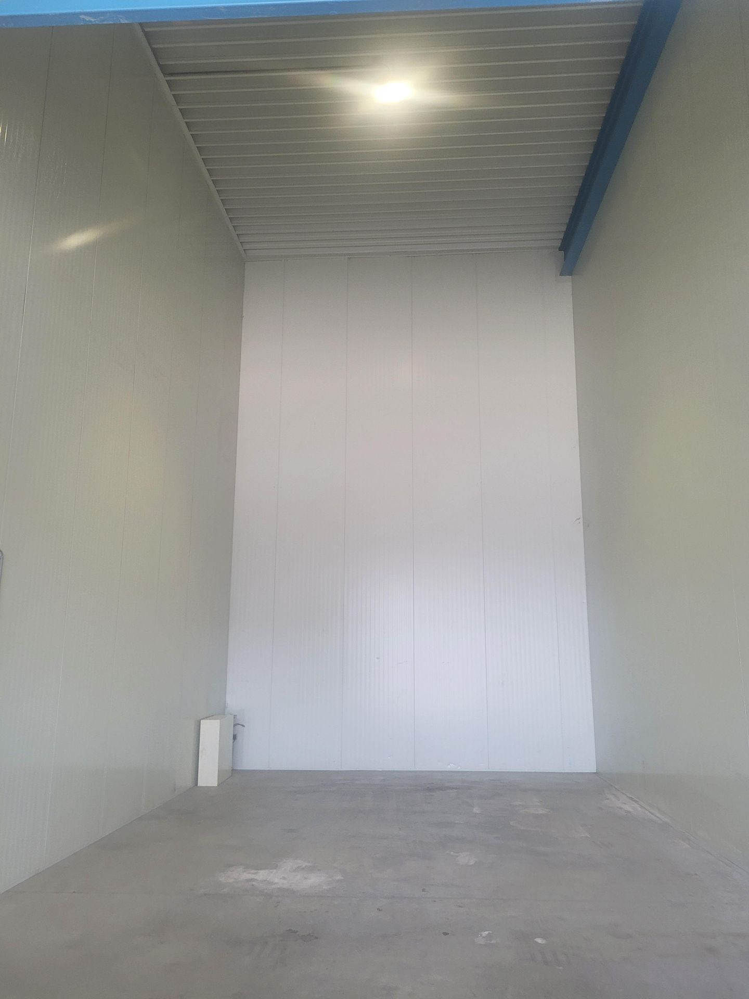
bedrijfsruimte (volledig geïsoleerd) voor opslag verkoop van auto’s garage houtbewerking met een oppervlakte van ca. 120m² (ca. 19,5 m x 6,0 m) ).
De opslagruimtes zijn voorzien van een geïsoleerde gevlinderde vloeistofdichte betonvloer en opgetrokken uit stalen spanten, geïsoleerde sandwichpanelen, kunststof kozijn
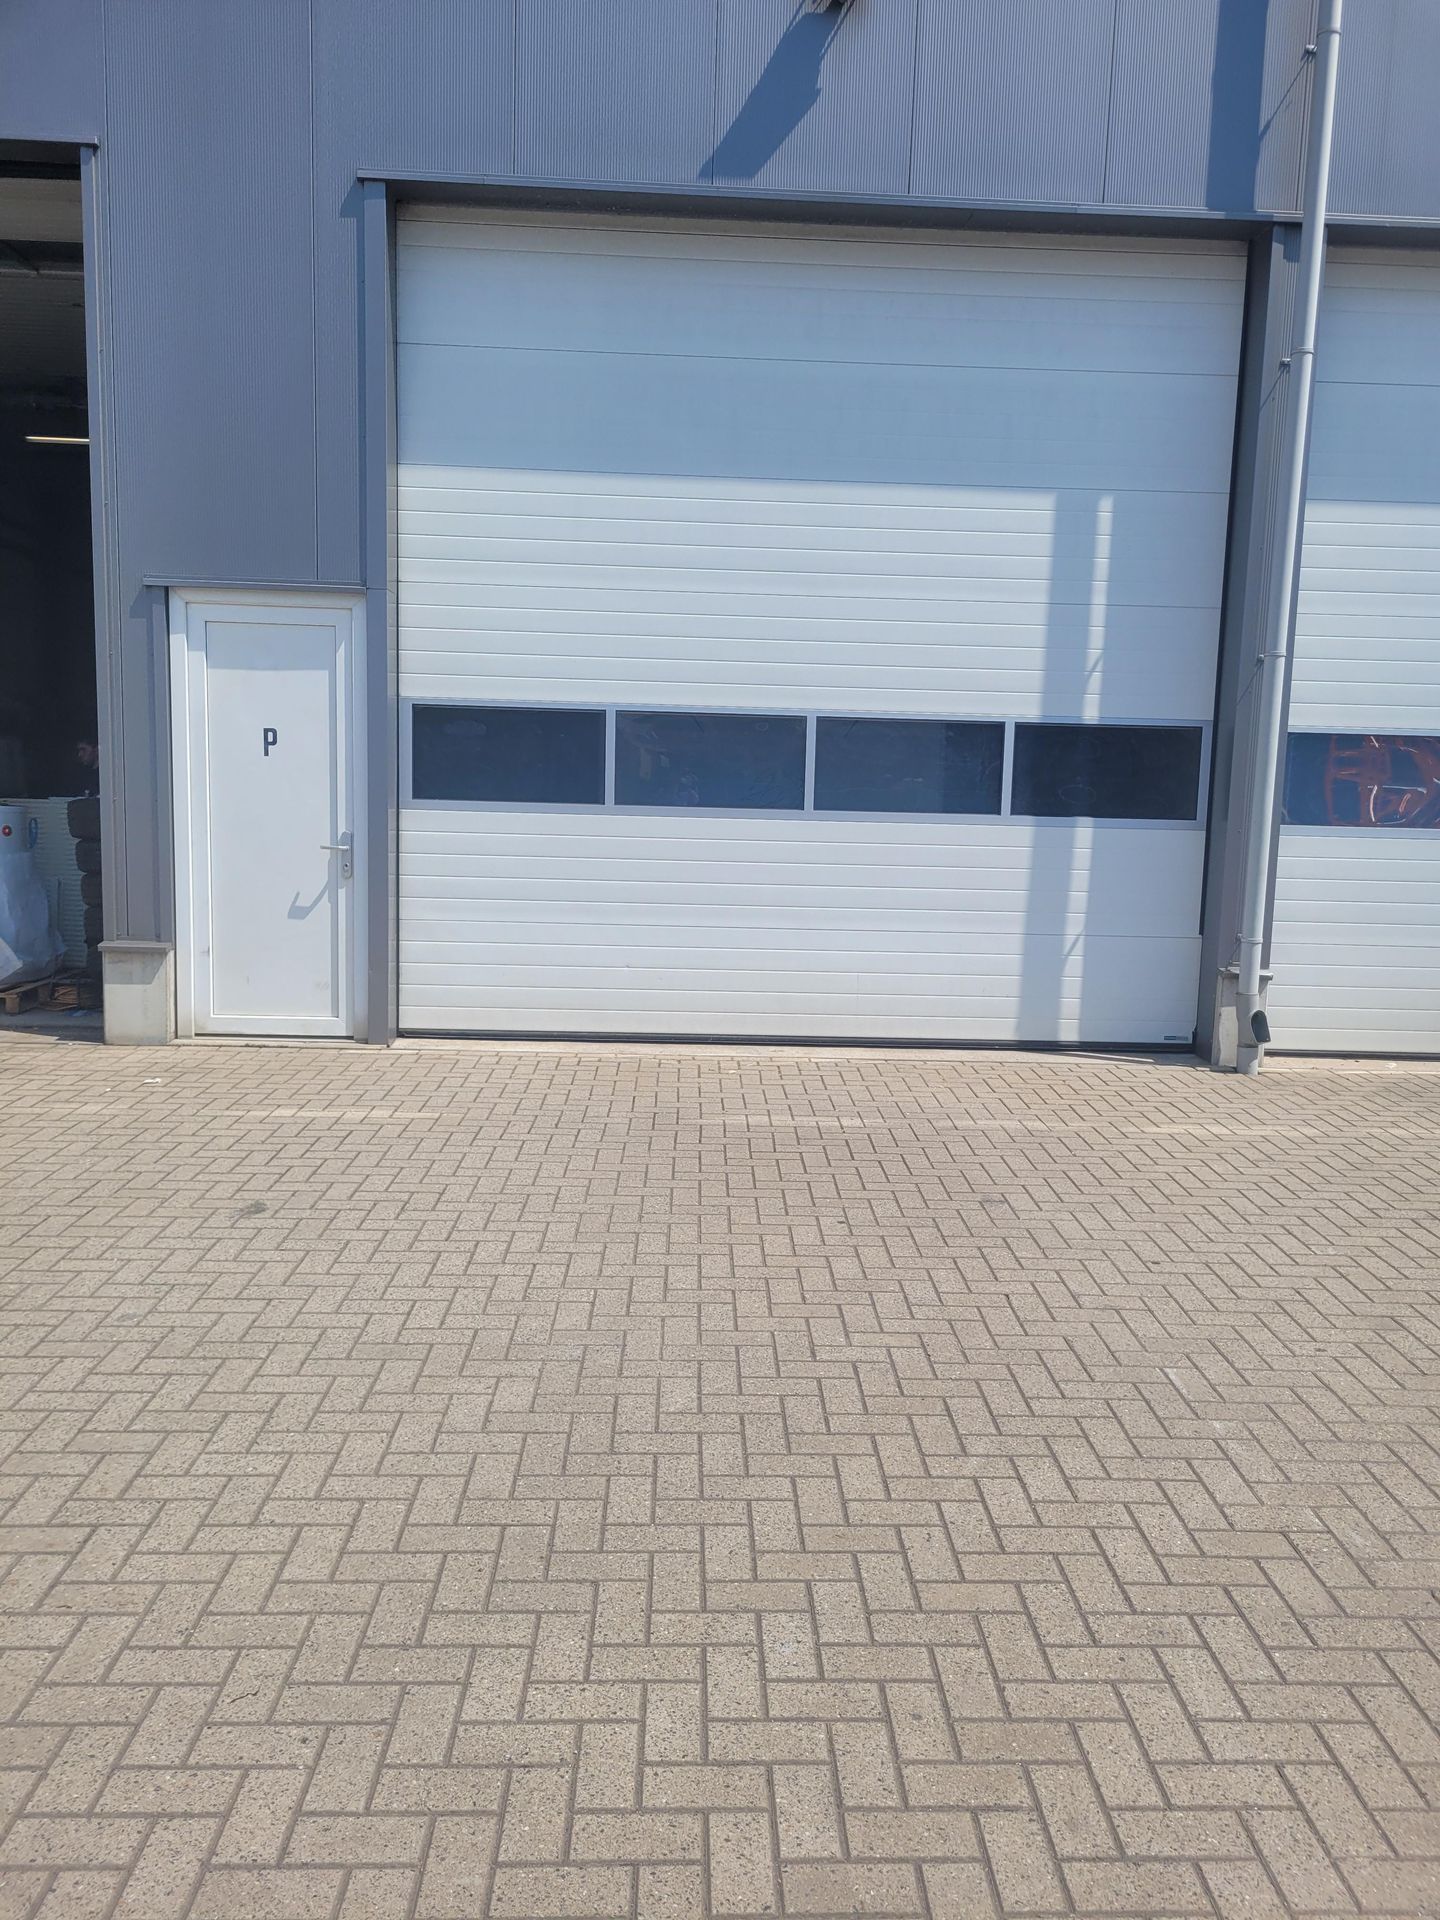
overhead deur 4,5 breed 4,6 hoog
betaling per bank
wekelijkse controle verplicht
bewijs van goed bedrag
financiële controle
De opslagruimtes zijn voorzien van een geïsoleerde gevlinderde vloeistofdichte betonvloer en opgetrokken uit stalen spanten, geïsoleerde sandwichpanelen, kunststof kozijn
overhead deur 4,5 breed 4,6 hoog
betaling per bank
wekelijkse controle verplicht
bewijs van goed bedrag
financiële controle
Map
Map is loading...

Cadastral boundaries
Buildings
Travel time
Gain insight into the reachability of this object, for instance from a public transport station or a home address.