
Description



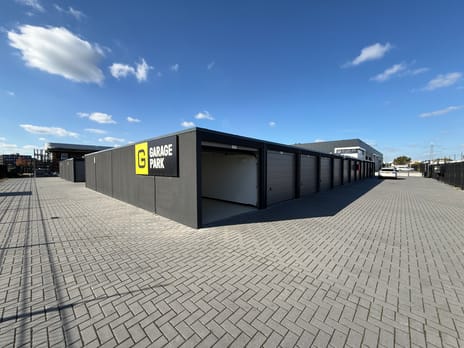
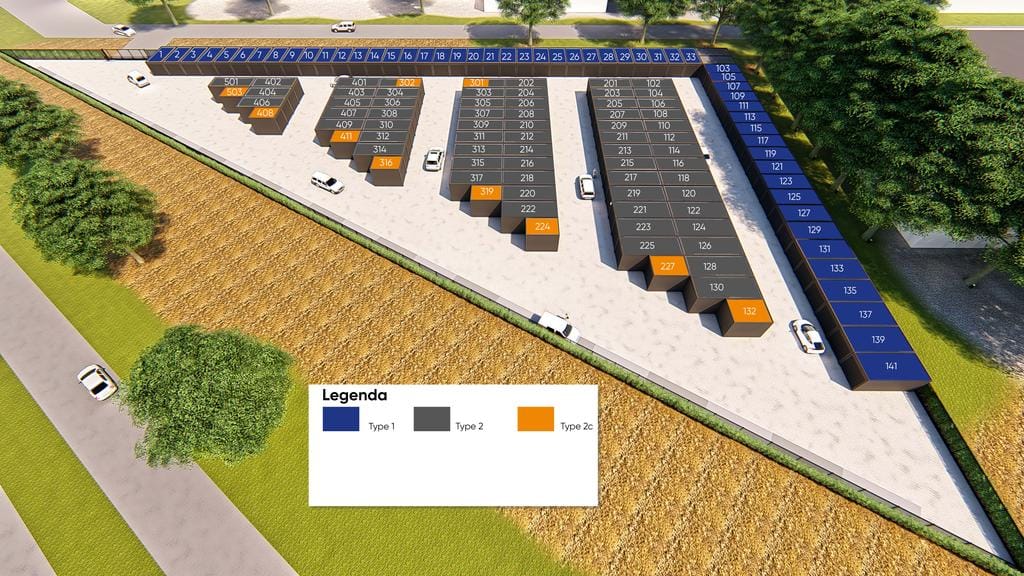
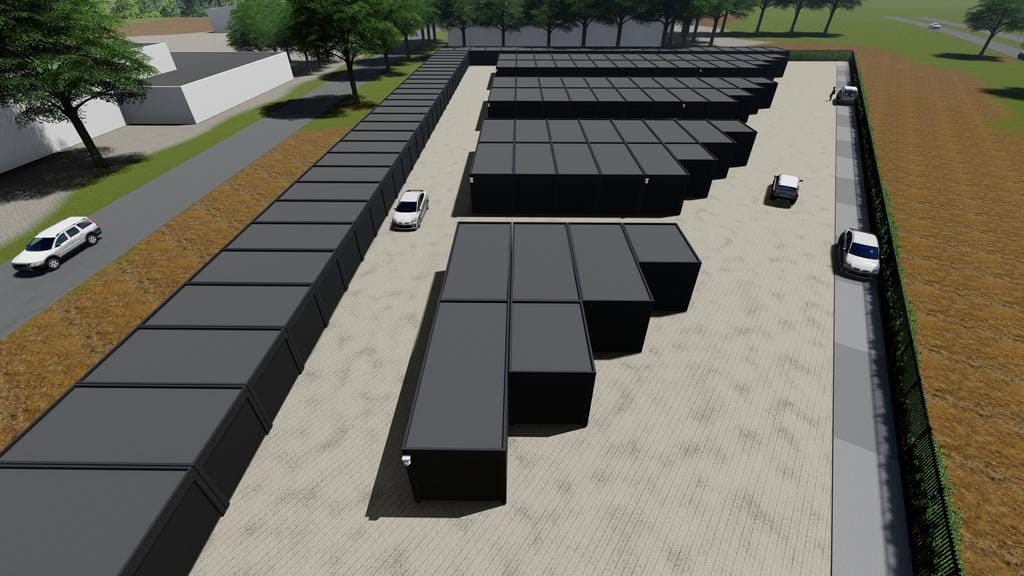
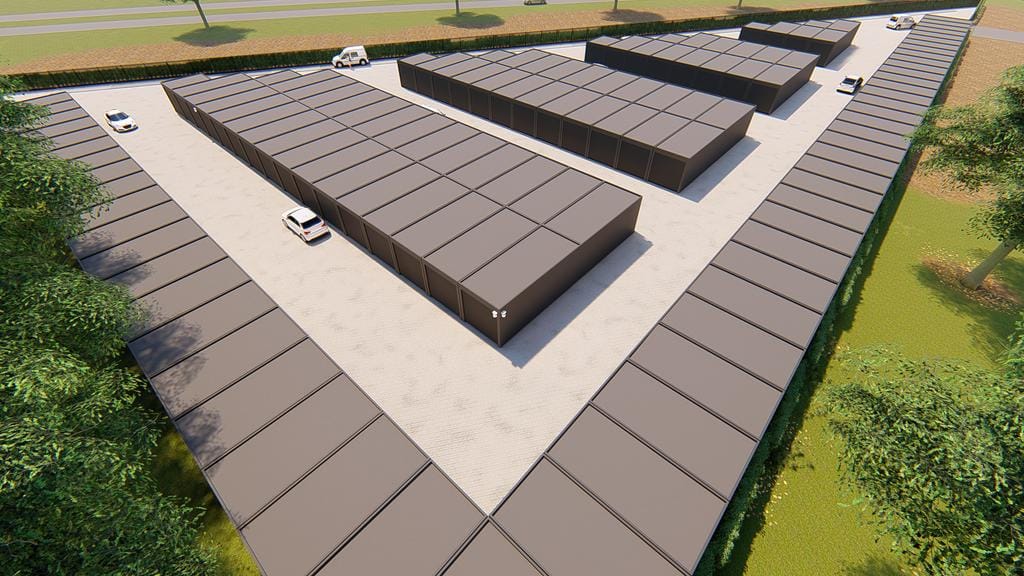
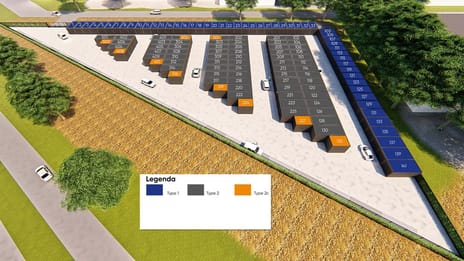
Looking for a tangible, low-threshold real-estate investment with an attractive yield — or for secure, modern storage or workspace for your own use? At the new-build TopBoxx complex on Jan Campertstraat in Heerlen, 16 high-quality, multifunctional garage/business units are offered for sale: 8 units of approx. 18 m² and 8 units of approx. 21 m².
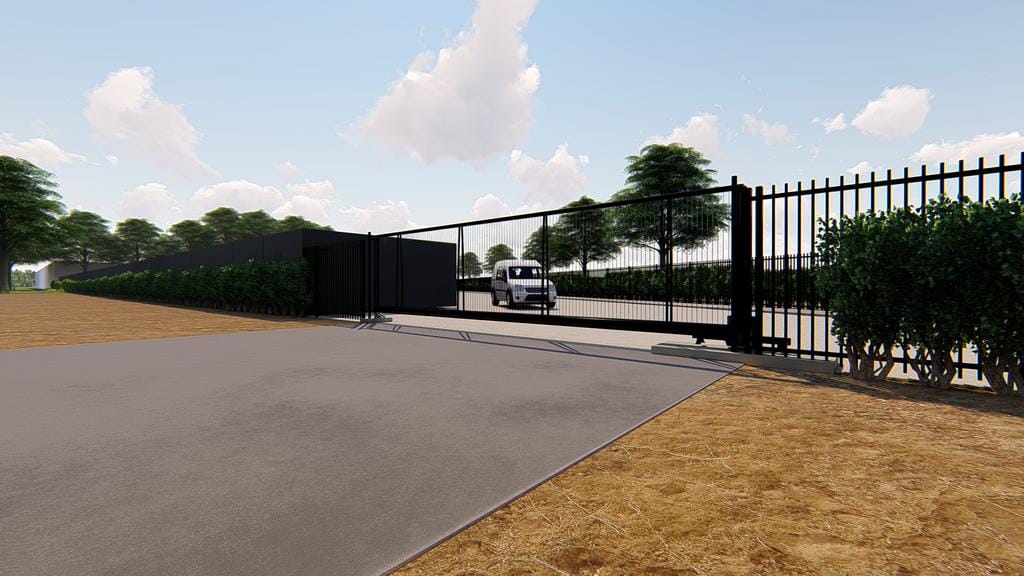
The units are suitable for personal use, storage, light business activities or letting. The fully enclosed and secured site (BORG-2 certified) is accessible 24/7 and equipped with shared facilities.
Attractive for investors
Individual garage boxes are a simple-to-manage, low-threshold real-estate asset without rent protection. Based on current rental levels in the region, a gross initial yield of approximately [4.5–5.5]% is achievable. Unlike much of the older, individual stock on the market, these are new-build units (2022) on a secured, professionally managed business park — a clear difference in quality, security and lettability. If desired, letting and management can be fully taken care of for you.
(Yield is indicative and depends on the rent achieved and the buyer's tax position. For private investors, a garage box generally falls under Box 3; please seek advice from your tax adviser regarding this and any VAT implications.)
Purchase prices (costs for buyer / "kosten koper")
Unit approx. 18 m²: € [24,900] k.k.
Unit approx. 21 m²: € [32,900] k.k.
Key features
- Property type: garage boxes / business units
- Year of construction: 2022 (new-build)
- Floor areas: approx. 18 m² and approx. 21 m²
- Ownership: apartment right ("appartementsrecht") with a share in the land (mandatory owners' association / VvE membership)
- Access: 24/7 via electronic key tag
- Security: BORG-2 certified, alarm per unit
- Availability: by arrangement
Location
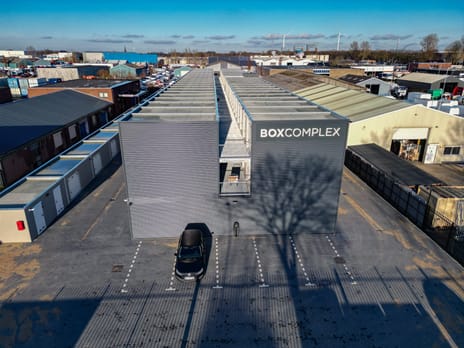
The TopBoxx complex is located on Jan Campertstraat, in a highly visible position along the Euregioweg between Heerlen and Landgraaf, on the C-Mill business park. Accessibility is excellent: the A76 and A79 motorways (towards Maastricht, Eindhoven and Aachen) are close by. A strong location for private users, entrepreneurs (self-employed / SMEs) and investors alike.
Delivery specification
Each unit is delivered as standard with:

- Insulated sectional door with cylinder lock
- LED lighting and power sockets
- Electricity connection with sub-meter
- Dual ventilation
- Liquid-tight floor
- Alarm per unit
- Shared sanitary facilities
Parking and manoeuvring space
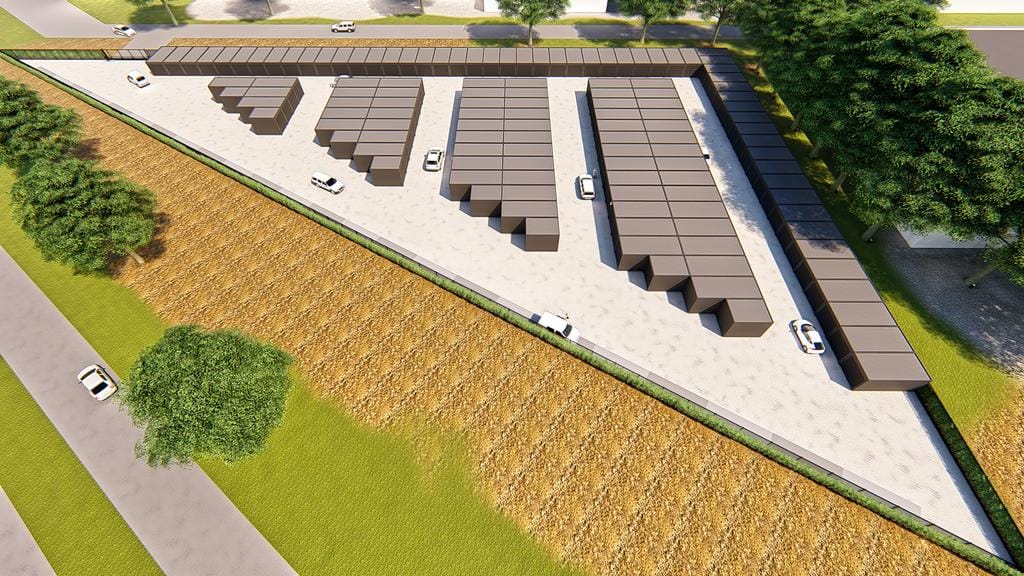
The site is spaciously laid out with ample parking and manoeuvring space for cars and vans, within the enclosed grounds.
Zoning / permitted use
The property falls within the applicable zoning plan "Heerlen-Oost" of the municipality of Heerlen, designated for business use ("bedrijfsdoeleinden"). The buyer is responsible for verifying whether the intended use fits within the applicable zoning plan.
Property details
- Cadastral municipality: Heerlen, section G, number 6890
- Plot area (total): approx. 7,870 m²
- Construction concept: prefab business units
- VvE contribution: depending on unit type (owner's and user's share)
- Notary: by arrangement
Interested or would you like to view?
Please feel free to get in touch for the full property details, a tailored yield calculation, or to arrange a viewing.
This sales information has been compiled with care, but no rights can be derived from it. The seller and selling agent accept no liability for any inaccuracies or omissions. All dimensions and areas are indicative.
The units are suitable for personal use, storage, light business activities or letting. The fully enclosed and secured site (BORG-2 certified) is accessible 24/7 and equipped with shared facilities.
Attractive for investors
Individual garage boxes are a simple-to-manage, low-threshold real-estate asset without rent protection. Based on current rental levels in the region, a gross initial yield of approximately [4.5–5.5]% is achievable. Unlike much of the older, individual stock on the market, these are new-build units (2022) on a secured, professionally managed business park — a clear difference in quality, security and lettability. If desired, letting and management can be fully taken care of for you.
(Yield is indicative and depends on the rent achieved and the buyer's tax position. For private investors, a garage box generally falls under Box 3; please seek advice from your tax adviser regarding this and any VAT implications.)
Purchase prices (costs for buyer / "kosten koper")
Unit approx. 18 m²: € [24,900] k.k.
Unit approx. 21 m²: € [32,900] k.k.
Key features
- Property type: garage boxes / business units
- Year of construction: 2022 (new-build)
- Floor areas: approx. 18 m² and approx. 21 m²
- Ownership: apartment right ("appartementsrecht") with a share in the land (mandatory owners' association / VvE membership)
- Access: 24/7 via electronic key tag
- Security: BORG-2 certified, alarm per unit
- Availability: by arrangement
Location
The TopBoxx complex is located on Jan Campertstraat, in a highly visible position along the Euregioweg between Heerlen and Landgraaf, on the C-Mill business park. Accessibility is excellent: the A76 and A79 motorways (towards Maastricht, Eindhoven and Aachen) are close by. A strong location for private users, entrepreneurs (self-employed / SMEs) and investors alike.
Delivery specification
Each unit is delivered as standard with:
- Insulated sectional door with cylinder lock
- LED lighting and power sockets
- Electricity connection with sub-meter
- Dual ventilation
- Liquid-tight floor
- Alarm per unit
- Shared sanitary facilities
Parking and manoeuvring space
The site is spaciously laid out with ample parking and manoeuvring space for cars and vans, within the enclosed grounds.
Zoning / permitted use
The property falls within the applicable zoning plan "Heerlen-Oost" of the municipality of Heerlen, designated for business use ("bedrijfsdoeleinden"). The buyer is responsible for verifying whether the intended use fits within the applicable zoning plan.
Property details
- Cadastral municipality: Heerlen, section G, number 6890
- Plot area (total): approx. 7,870 m²
- Construction concept: prefab business units
- VvE contribution: depending on unit type (owner's and user's share)
- Notary: by arrangement
Interested or would you like to view?
Please feel free to get in touch for the full property details, a tailored yield calculation, or to arrange a viewing.
This sales information has been compiled with care, but no rights can be derived from it. The seller and selling agent accept no liability for any inaccuracies or omissions. All dimensions and areas are indicative.
Map
Map is loading...

Cadastral boundaries
Buildings
Travel time
Gain insight into the reachability of this object, for instance from a public transport station or a home address.