Description
TO LET
Modern industrial and office space with an electrical connection of 1,000 kVA.
Address
GYROSCOOPWEG 4-A (1042 AB) AMSTERDAM
General
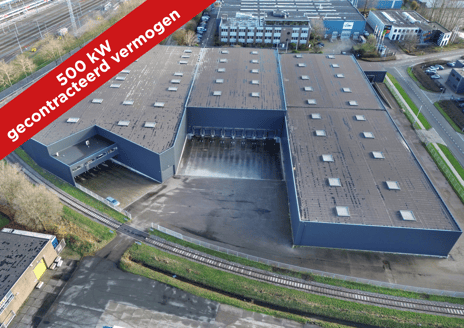
In an easily accessible location in Amsterdam-Westpoort, we are offering this modern and prestigious industrial space with office facilities, forming part of Prologis Park Amsterdam City DC1. The property comprises approximately 5,429 m² of lettable floor area and features extensive loading and unloading facilities, including 29 van docks and 4 loading docks, as well as approximately 30 on-site parking spaces.
A key distinguishing feature is the 1,000 kVA electrical connection. Combined with a clear height of approximately 7.5 metres and a floor load capacity of approximately 3,000 kg/m², the property offers opportunities for logistics, distribution, storage, fulfilment and other business activities with substantial electricity requirements.
Its location near the A10 ring road, the Port of Amsterdam and Schiphol makes the property particularly attractive as a centrally located logistics hub.
Floor area
A total of 5,429 m² GFA is available for let, divided as follows:
• industrial space 5,201 m²;
• office (ground floor) 228 m².
Use
Logistics, distribution, storage, fulfilment and related business activities, provided these are consistent with the local development plan, the leasehold conditions and the agreed use. Any alternative use, including specific manufacturing activities, may require prior written consent from the owner and any necessary permits.
Standard of fit-out
Commercial premises
• approximately 5,201 m² gross floor area;
• clear height approximately 7.5 metres;
• floor load capacity approximately 3,000 kg/m²;
• 29 loading bays;
• 4 loading bays with dock levellers;
• concrete industrial floor;
• lighting system;
• sprinkler system;
• heating facilities;
• ample loading and unloading facilities;
• 1,000 kVA electrical connection;
• 2 partition walls.
Office
• approximately 228 m² gross floor area;
• impressive entrance and office space with plenty of natural light;
• open-plan office layout;
• kitchenette and toilet facilities;
• air-conditioning and underfloor heating
Parking
• approximately 30 parking spaces on site;
• paved area for loading and unloading;
• good accessibility for goods vehicles;
• enclosed site with access controls.
In-building multifunctional business unit – approximately 155 m²
The industrial unit houses a self-contained, multifunctional business unit of approximately 155 m², spread over the ground floor and first floor. This facility was fitted out by the current tenant and forms a valuable addition to the standard industrial space.
The unit offers a combination of professional and functional spaces, suitable for, amongst other things, showroom activities, product development, laboratory work, assembly and support office functions.
Layout and facilities:
• ground floor of approximately 117 m², fitted out with a showroom, laboratory area, workshop and kitchen/pantry;
• first floor with approximately 38 m² of additional office space;
• separate, functionally laid-out workspaces;
• suspended ceilings with LED lighting;
• air conditioning;
• direct connection to the surrounding industrial hall.
The existing layout offers opportunities for businesses wishing to combine various operational activities under one roof.
The unit forms part of the existing industrial premises. The areas stated are indicative and based on the available drawings. The exact layout, technical facilities and any conditions of transfer will be agreed in further detail.
Electricity supply – 1,000 kVA
A key distinguishing feature of this location is the existing 1,000 kVA electrical connection. The electricity supply is provided via the complex’s existing transformer station. A separate cable route has been installed for this purpose, comprising an underground cable connection to the building and an in-building cable duct system through which the electricity is channelled to the industrial space.
The installation includes, amongst other things:
• a 1,000 kVA electrical connection;
• a 1,600-ampere low-voltage supply;
• an underground cable connection from the existing transformer station;
• an in-building cable tray system;
• a connection to the electrical distribution board in the industrial space.
This facility offers opportunities for businesses with relatively high electricity requirements, including manufacturing, automated storage, logistics processes and other energy-intensive activities. Further technical information and a diagram of the infrastructure are available on request. Prospective tenants must verify the contractual transmission capacity.
Sustainability and BREEAM
The property forms part of a modernised logistics complex featuring various energy-efficient facilities. An A++ energy rating has been registered for the office section. Facilities include, amongst others, a heat pump, solar panels, energy-efficient lighting and air-conditioning systems.
• high-quality insulation of façades and roofs;
• airtight building construction, verified by a blower door test;
• thermographic survey to check the building’s insulation;
• energy-efficient LED lighting with motion and daylight sensors;
• ecological green features, including nesting boxes and insect hotels;
• measures to offset CO2 emissions during development, through support for rainforest conservation.
Smart systems and energy management
The technical specifications for the complex provide for smart meters with real-time energy data, an energy monitoring system and a building management system for the technical installations. The availability and access to this unit are to be confirmed.
Charging facilities and logistics technology
The technical specification for the entire complex includes charging points for electric vehicles and vans (32 charging points at 22 kW), charging facilities for forklift trucks and high-voltage power points in the industrial space. The numbers, availability and usage rights for Unit 4-A are to be verified with Prologis.
• electrically operated dock doors with insulated seals;
• dock levellers and dock shelters in accordance with the technical specification;
• energy-efficient operation of the loading and unloading systems;
• sprinkler system in accordance with NFPA/FM Global standards;
• fire alarm and evacuation systems.
Office comfort
The technical specifications provide for HR++ glazing, air conditioning with cooling, ventilation with heat recovery, acoustic ceilings and energy-efficient lighting.
Facilities offered for transfer
The current tenant has installed two large partition walls within the commercial premises. Storage racks are also present. These facilities, and any other items to be identified at a later date, are available for transfer in consultation with the current tenant. The terms and any transfer fee will be agreed separately.
Accessibility
The property is situated on Gyroscoopweg in Amsterdam-Westpoort, near the A10 ring road. The A10 and the national motorway network are easily accessible via the S101 and S102 junctions. The location near the Port of Amsterdam, Schiphol Airport and the centre of Amsterdam is attractive to logistics and distribution-related businesses.
Zoning Plan
Use must comply with the applicable local planning regulations and the relevant conditions of use.
Rent
On request.
Availability / handover
By agreement. Under the existing tenancy agreement, the premises are accessible 24 hours a day, 7 days a week. The exact condition on handover and any transfer of tenant-fitted fixtures will be agreed in further detail.
Tenancy term
By agreement.
Notice period
12 months.
Service charges and utilities
The complex benefits from a Prologis service package covering periodic preventive maintenance and management of, amongst other things, docks, building-related installations, fire safety, outdoor areas and car park management. A separate fixed fee applies for this under the existing master tenancy agreement, which is adjusted annually by 4.5 per cent. Gas, water, electricity and individual telecoms and internet connections are not included and are billed separately. The final costs and pass-through charges in the event of subletting will be agreed upon in due course.
Rent adjustment
A fixed annual increase of 4.5 per cent.
Rent payment
Payable monthly in advance (an amount equivalent to 1 month’s rent, service charges and VAT).
Tenancy Agreement
Based on the model tenancy agreement for office space and other commercial premises within the meaning of Section 7:230a of the Dutch Civil Code, as adopted by the Real Estate Council (ROZ) in February 2015, supplemented by special provisions set out by the landlord.
Security
A bank guarantee or security deposit, to be agreed upon.
Insurance
Any further requirements imposed by government, local authority or insurance bodies with regard to fire safety regulations, noise control regulations, etc., shall be borne by the tenant. Regulations required by the insurance company in relation to the premises let by the landlord shall be complied with and paid for by the tenant.
Cannabis farms/drug laboratories, etc.
It is prohibited to set up or maintain a cannabis farm, drug laboratory, etc. Failure to comply will result in the landlord immediately reporting the matter to the police and terminating the tenancy agreement. All costs arising therefrom shall be borne entirely by the tenant.
Reservations
This letting is subject to the express reservation of:
- approval by the management of Brightfiber Textiles;
- approval by the management of the owner, Prologis;
- approval by the Port of Amsterdam.
Modern industrial and office space with an electrical connection of 1,000 kVA.
Address
GYROSCOOPWEG 4-A (1042 AB) AMSTERDAM
General
In an easily accessible location in Amsterdam-Westpoort, we are offering this modern and prestigious industrial space with office facilities, forming part of Prologis Park Amsterdam City DC1. The property comprises approximately 5,429 m² of lettable floor area and features extensive loading and unloading facilities, including 29 van docks and 4 loading docks, as well as approximately 30 on-site parking spaces.
A key distinguishing feature is the 1,000 kVA electrical connection. Combined with a clear height of approximately 7.5 metres and a floor load capacity of approximately 3,000 kg/m², the property offers opportunities for logistics, distribution, storage, fulfilment and other business activities with substantial electricity requirements.
Its location near the A10 ring road, the Port of Amsterdam and Schiphol makes the property particularly attractive as a centrally located logistics hub.
Floor area
A total of 5,429 m² GFA is available for let, divided as follows:
• industrial space 5,201 m²;
• office (ground floor) 228 m².
Use
Logistics, distribution, storage, fulfilment and related business activities, provided these are consistent with the local development plan, the leasehold conditions and the agreed use. Any alternative use, including specific manufacturing activities, may require prior written consent from the owner and any necessary permits.
Standard of fit-out
Commercial premises
• approximately 5,201 m² gross floor area;
• clear height approximately 7.5 metres;
• floor load capacity approximately 3,000 kg/m²;
• 29 loading bays;
• 4 loading bays with dock levellers;
• concrete industrial floor;
• lighting system;
• sprinkler system;
• heating facilities;
• ample loading and unloading facilities;
• 1,000 kVA electrical connection;
• 2 partition walls.
Office
• approximately 228 m² gross floor area;
• impressive entrance and office space with plenty of natural light;
• open-plan office layout;
• kitchenette and toilet facilities;
• air-conditioning and underfloor heating
Parking
• approximately 30 parking spaces on site;
• paved area for loading and unloading;
• good accessibility for goods vehicles;
• enclosed site with access controls.
In-building multifunctional business unit – approximately 155 m²
The industrial unit houses a self-contained, multifunctional business unit of approximately 155 m², spread over the ground floor and first floor. This facility was fitted out by the current tenant and forms a valuable addition to the standard industrial space.
The unit offers a combination of professional and functional spaces, suitable for, amongst other things, showroom activities, product development, laboratory work, assembly and support office functions.
Layout and facilities:
• ground floor of approximately 117 m², fitted out with a showroom, laboratory area, workshop and kitchen/pantry;
• first floor with approximately 38 m² of additional office space;
• separate, functionally laid-out workspaces;
• suspended ceilings with LED lighting;
• air conditioning;
• direct connection to the surrounding industrial hall.
The existing layout offers opportunities for businesses wishing to combine various operational activities under one roof.
The unit forms part of the existing industrial premises. The areas stated are indicative and based on the available drawings. The exact layout, technical facilities and any conditions of transfer will be agreed in further detail.
Electricity supply – 1,000 kVA
A key distinguishing feature of this location is the existing 1,000 kVA electrical connection. The electricity supply is provided via the complex’s existing transformer station. A separate cable route has been installed for this purpose, comprising an underground cable connection to the building and an in-building cable duct system through which the electricity is channelled to the industrial space.
The installation includes, amongst other things:
• a 1,000 kVA electrical connection;
• a 1,600-ampere low-voltage supply;
• an underground cable connection from the existing transformer station;
• an in-building cable tray system;
• a connection to the electrical distribution board in the industrial space.
This facility offers opportunities for businesses with relatively high electricity requirements, including manufacturing, automated storage, logistics processes and other energy-intensive activities. Further technical information and a diagram of the infrastructure are available on request. Prospective tenants must verify the contractual transmission capacity.
Sustainability and BREEAM
The property forms part of a modernised logistics complex featuring various energy-efficient facilities. An A++ energy rating has been registered for the office section. Facilities include, amongst others, a heat pump, solar panels, energy-efficient lighting and air-conditioning systems.
• high-quality insulation of façades and roofs;
• airtight building construction, verified by a blower door test;
• thermographic survey to check the building’s insulation;
• energy-efficient LED lighting with motion and daylight sensors;
• ecological green features, including nesting boxes and insect hotels;
• measures to offset CO2 emissions during development, through support for rainforest conservation.
Smart systems and energy management
The technical specifications for the complex provide for smart meters with real-time energy data, an energy monitoring system and a building management system for the technical installations. The availability and access to this unit are to be confirmed.
Charging facilities and logistics technology
The technical specification for the entire complex includes charging points for electric vehicles and vans (32 charging points at 22 kW), charging facilities for forklift trucks and high-voltage power points in the industrial space. The numbers, availability and usage rights for Unit 4-A are to be verified with Prologis.
• electrically operated dock doors with insulated seals;
• dock levellers and dock shelters in accordance with the technical specification;
• energy-efficient operation of the loading and unloading systems;
• sprinkler system in accordance with NFPA/FM Global standards;
• fire alarm and evacuation systems.
Office comfort
The technical specifications provide for HR++ glazing, air conditioning with cooling, ventilation with heat recovery, acoustic ceilings and energy-efficient lighting.
Facilities offered for transfer
The current tenant has installed two large partition walls within the commercial premises. Storage racks are also present. These facilities, and any other items to be identified at a later date, are available for transfer in consultation with the current tenant. The terms and any transfer fee will be agreed separately.
Accessibility
The property is situated on Gyroscoopweg in Amsterdam-Westpoort, near the A10 ring road. The A10 and the national motorway network are easily accessible via the S101 and S102 junctions. The location near the Port of Amsterdam, Schiphol Airport and the centre of Amsterdam is attractive to logistics and distribution-related businesses.
Zoning Plan
Use must comply with the applicable local planning regulations and the relevant conditions of use.
Rent
On request.
Availability / handover
By agreement. Under the existing tenancy agreement, the premises are accessible 24 hours a day, 7 days a week. The exact condition on handover and any transfer of tenant-fitted fixtures will be agreed in further detail.
Tenancy term
By agreement.
Notice period
12 months.
Service charges and utilities
The complex benefits from a Prologis service package covering periodic preventive maintenance and management of, amongst other things, docks, building-related installations, fire safety, outdoor areas and car park management. A separate fixed fee applies for this under the existing master tenancy agreement, which is adjusted annually by 4.5 per cent. Gas, water, electricity and individual telecoms and internet connections are not included and are billed separately. The final costs and pass-through charges in the event of subletting will be agreed upon in due course.
Rent adjustment
A fixed annual increase of 4.5 per cent.
Rent payment
Payable monthly in advance (an amount equivalent to 1 month’s rent, service charges and VAT).
Tenancy Agreement
Based on the model tenancy agreement for office space and other commercial premises within the meaning of Section 7:230a of the Dutch Civil Code, as adopted by the Real Estate Council (ROZ) in February 2015, supplemented by special provisions set out by the landlord.
Security
A bank guarantee or security deposit, to be agreed upon.
Insurance
Any further requirements imposed by government, local authority or insurance bodies with regard to fire safety regulations, noise control regulations, etc., shall be borne by the tenant. Regulations required by the insurance company in relation to the premises let by the landlord shall be complied with and paid for by the tenant.
Cannabis farms/drug laboratories, etc.
It is prohibited to set up or maintain a cannabis farm, drug laboratory, etc. Failure to comply will result in the landlord immediately reporting the matter to the police and terminating the tenancy agreement. All costs arising therefrom shall be borne entirely by the tenant.
Reservations
This letting is subject to the express reservation of:
- approval by the management of Brightfiber Textiles;
- approval by the management of the owner, Prologis;
- approval by the Port of Amsterdam.

Map
Map is loading...

Cadastral boundaries
Buildings
Travel time
Gain insight into the reachability of this object, for instance from a public transport station or a home address.