
Description
FOR RENT: MULTIFUNCTIONAL OFFICE / STORAGE SPACE OF APPROX. 56 SQ.M. LFA ON TWEEDE WETERINGSDWARSSTRAAT, AMSTERDAM
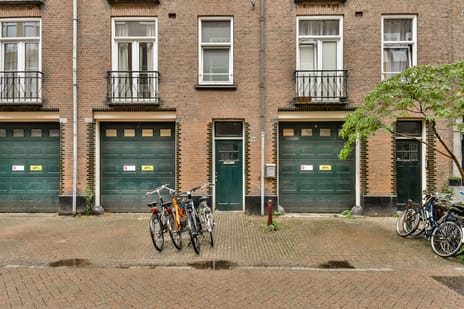
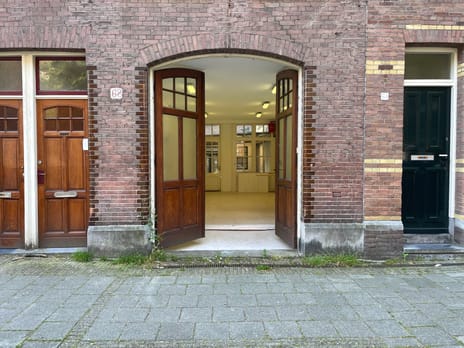
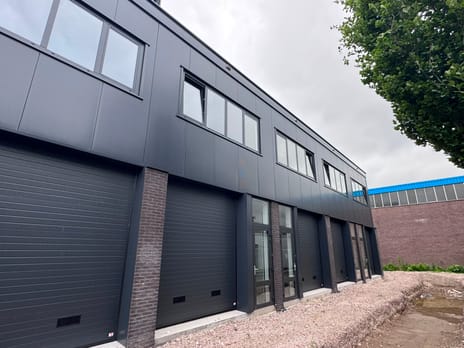
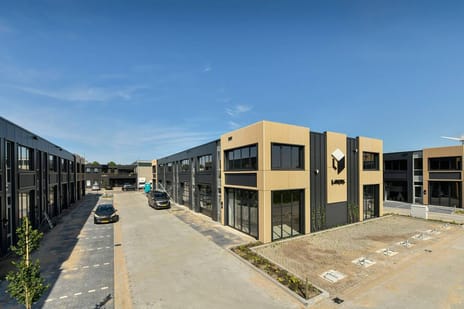
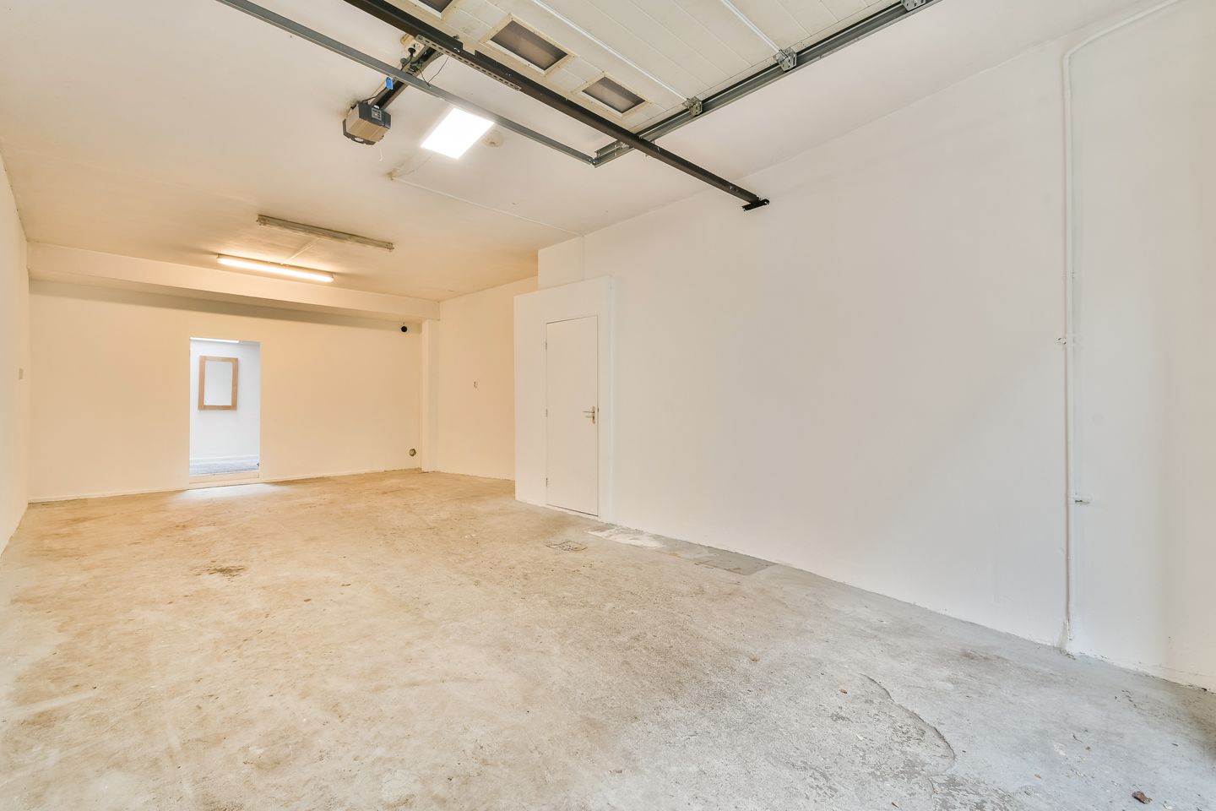
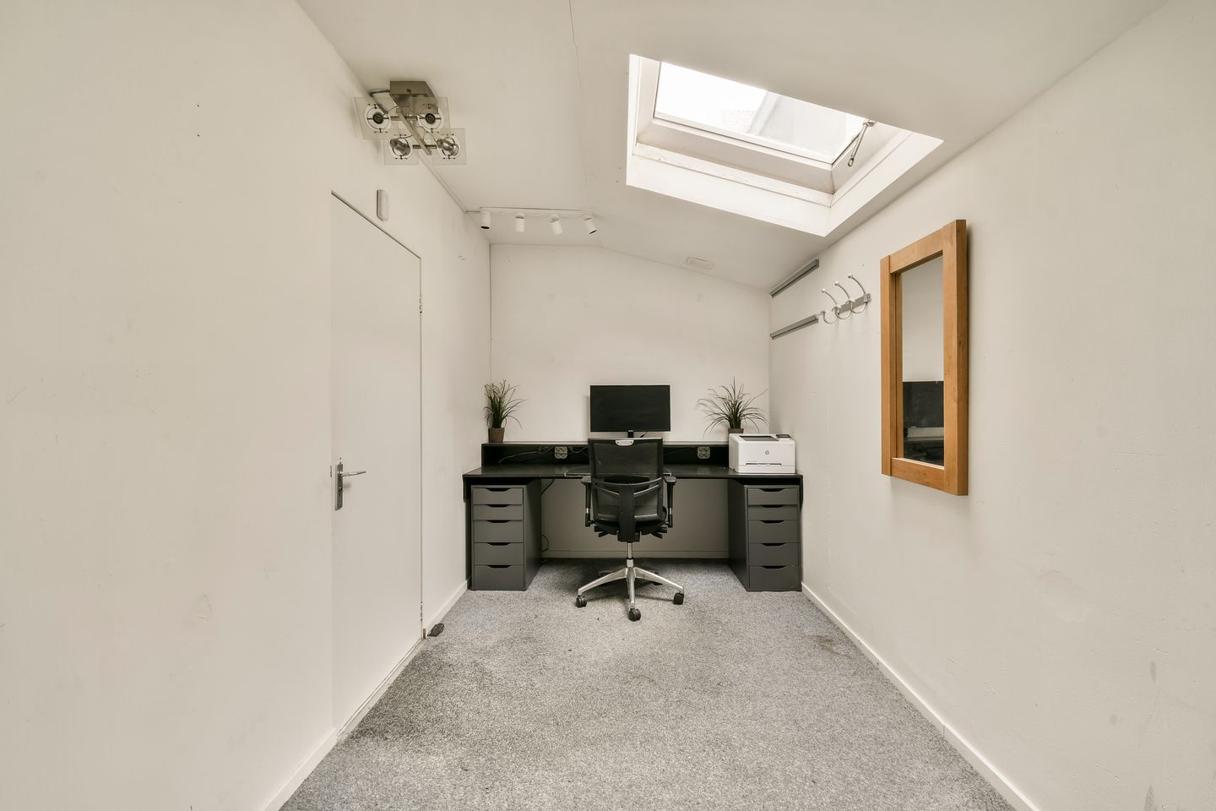
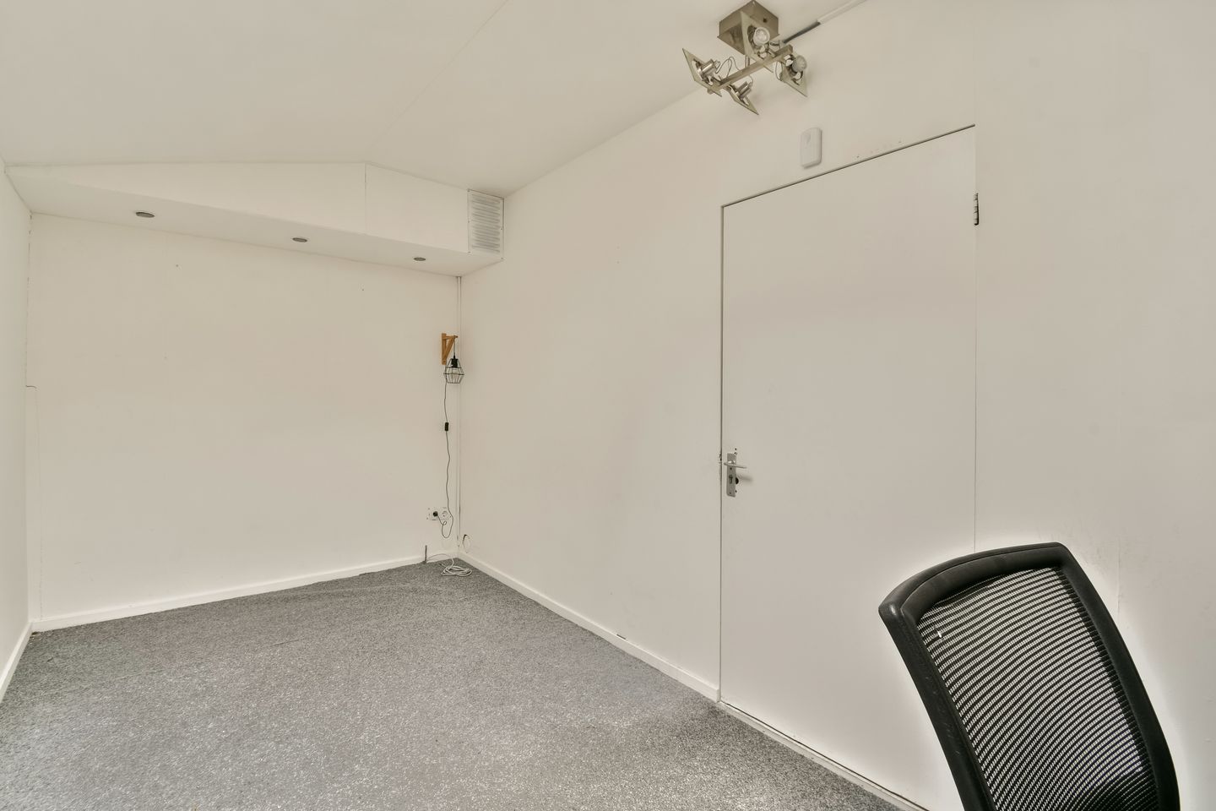
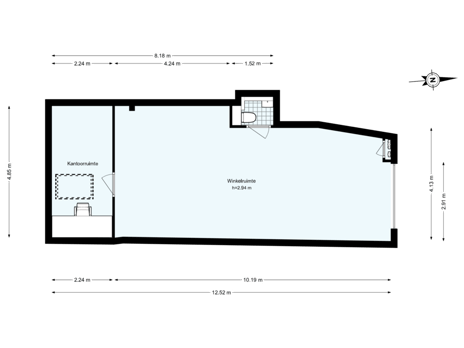
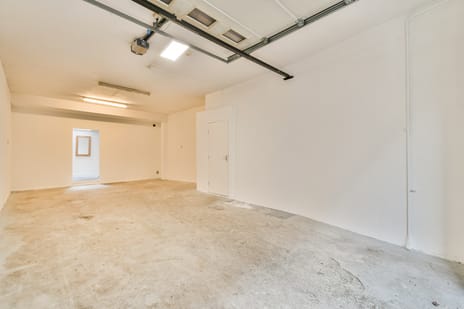
Located on Tweede Weteringsdwarsstraat in central Amsterdam, this practical and multifunctional commercial space comprises approximately 56 sq.m. LFA, combining a spacious garage/work area with office space.
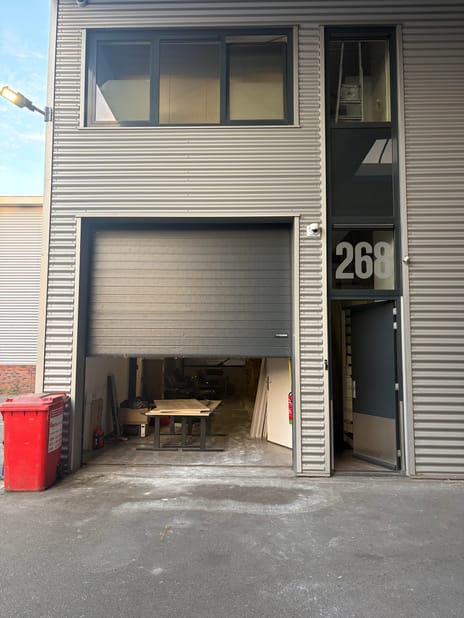
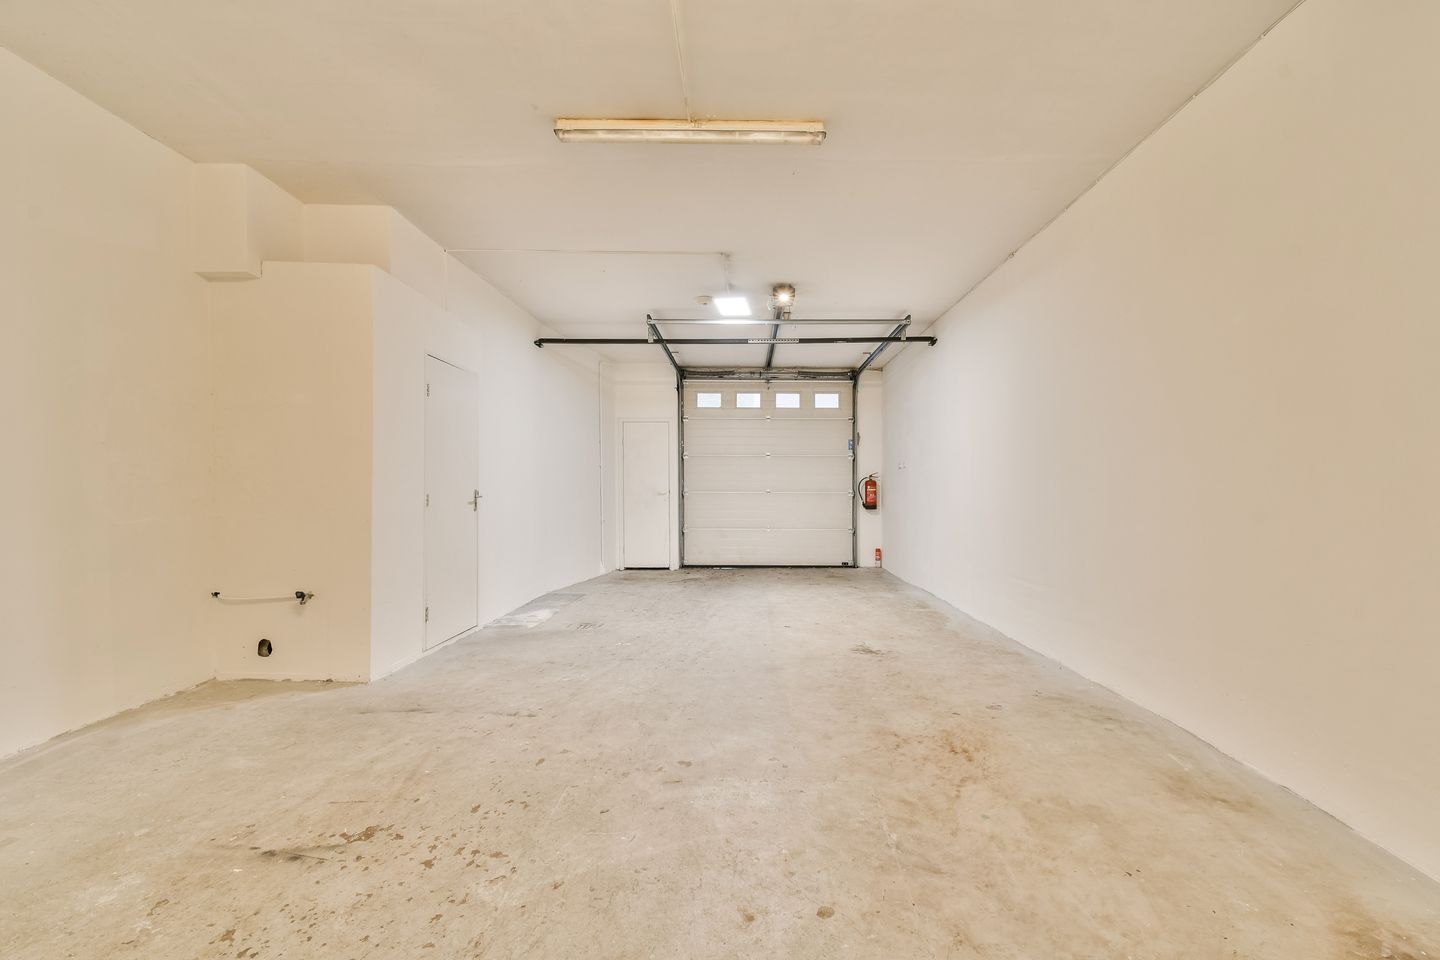
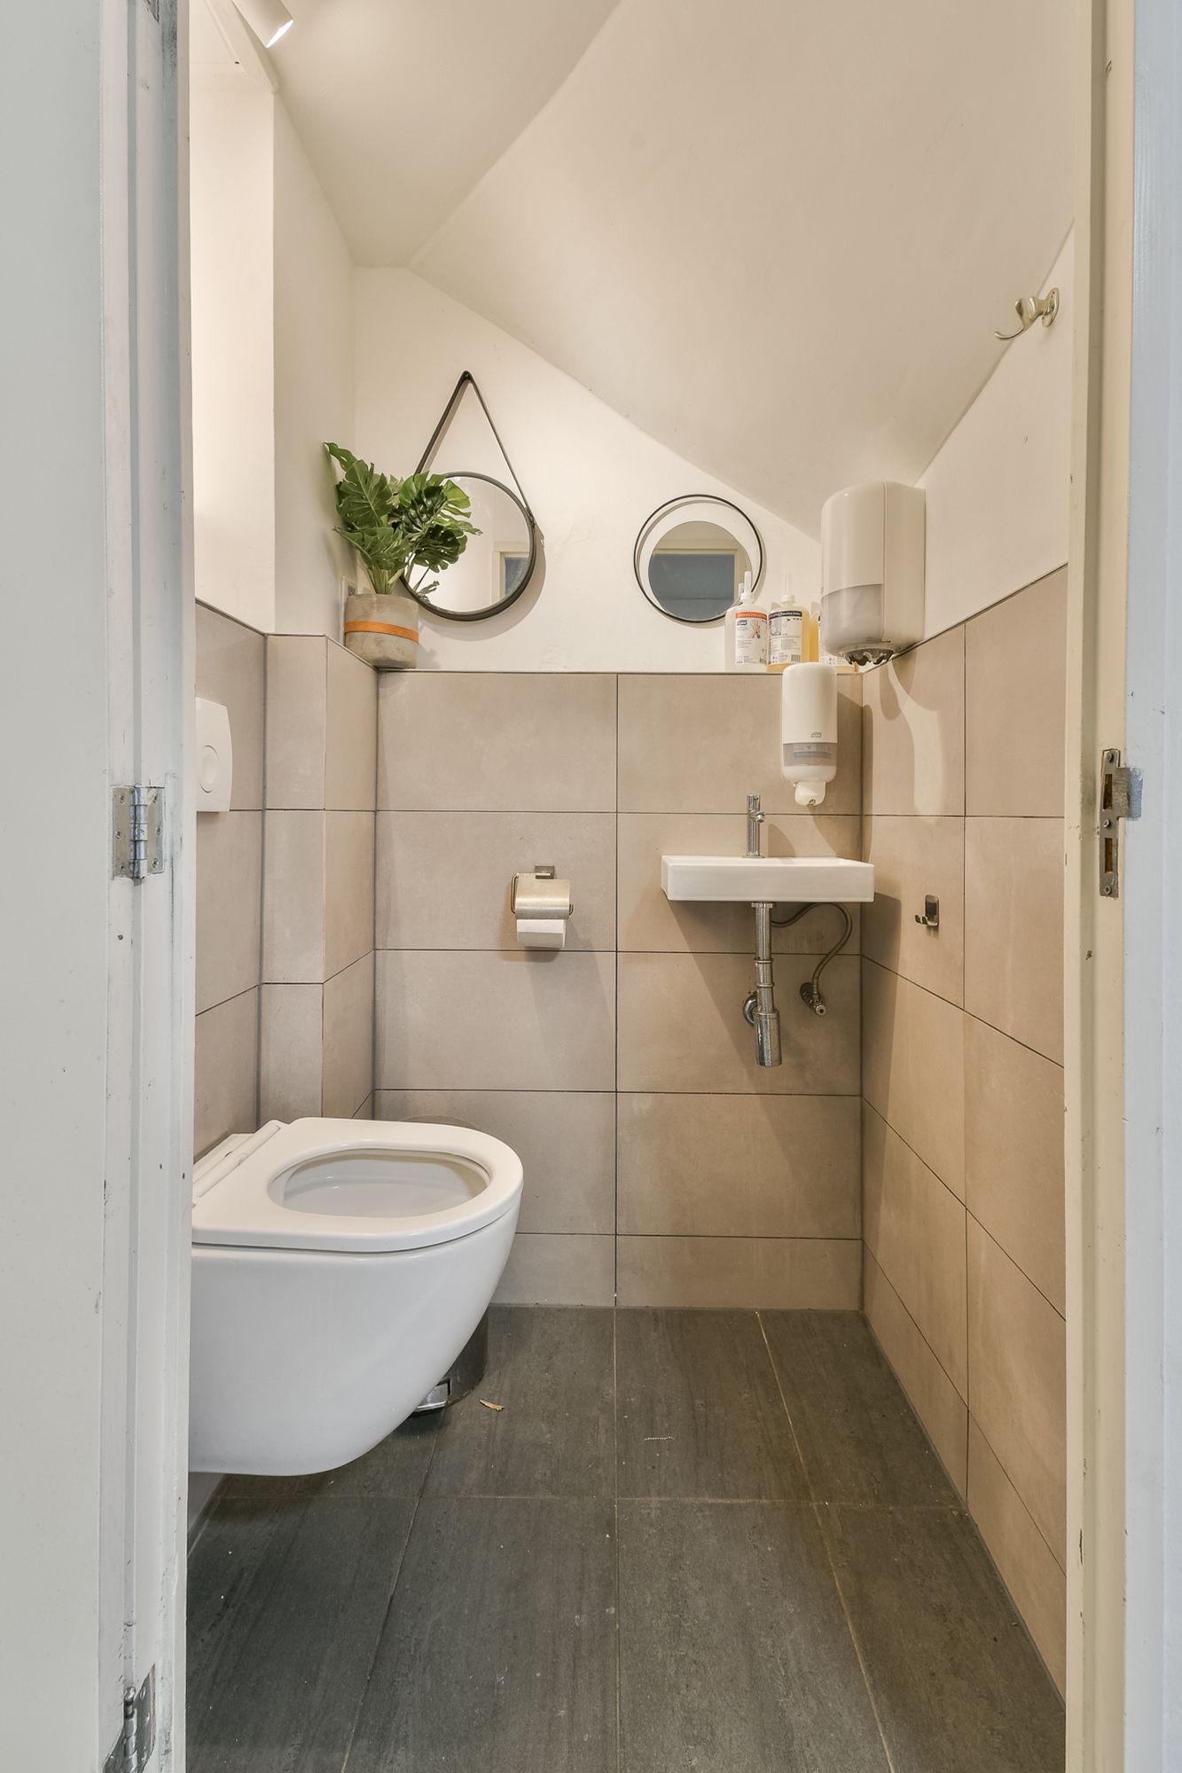
The wide entrance with an electrically operated garage door and the functional layout make the property suitable for a variety of business activities requiring a combination of workspace, storage and office facilities. The premises also include a functional kitchen.
If desired, the premises can be leased in combination with Tweede Weteringsdwarsstraat 44, offering the possibility to create a larger and more versatile commercial space.
LETTABLE FLOOR AREA
- Approx. 57 sq.m. LFA;
- Approx. 63 sq.m. GFA;
- Electric garage door with a width of approx. 2.70 metres.
AVAILABILITY
Immediately available.
CONDITION
To be leased in its current condition and available for immediate occupation.
RENT
€1,250 per month, excluding VAT.
SERVICE CHARGES
- Not applicable;
- Utilities are to be contracted and paid directly by the tenant based on individual meters/contracts.
ENERGY LABEL
XXX
ZONING
Mixed-Use 1 (“Gemengd-1”). The tenant is responsible for verifying that its intended use is permitted under the applicable zoning regulations and other public-law requirements.
RENT PAYMENT
Monthly in advance.
LEASE TERM
To be agreed, with a preferred lease term of five (5) years followed by an extension period of five (5) years.
SECURITY
A bank guarantee or security deposit equivalent to three months’ rent, plus VAT.
RENT INDEXATION
Annually, based on the change in the monthly Consumer Price Index (CPI), All Households series (2025=100), as published by Statistics Netherlands (CBS).
OTHER CONDITIONS
The lease agreement will be based on the standard model of the Real Estate Council of the Netherlands (ROZ), as commonly used in the Dutch commercial real estate market.
Located on Tweede Weteringsdwarsstraat in central Amsterdam, this practical and multifunctional commercial space comprises approximately 56 sq.m. LFA, combining a spacious garage/work area with office space.
The wide entrance with an electrically operated garage door and the functional layout make the property suitable for a variety of business activities requiring a combination of workspace, storage and office facilities. The premises also include a functional kitchen.
If desired, the premises can be leased in combination with Tweede Weteringsdwarsstraat 44, offering the possibility to create a larger and more versatile commercial space.
LETTABLE FLOOR AREA
- Approx. 57 sq.m. LFA;
- Approx. 63 sq.m. GFA;
- Electric garage door with a width of approx. 2.70 metres.
AVAILABILITY
Immediately available.
CONDITION
To be leased in its current condition and available for immediate occupation.
RENT
€1,250 per month, excluding VAT.
SERVICE CHARGES
- Not applicable;
- Utilities are to be contracted and paid directly by the tenant based on individual meters/contracts.
ENERGY LABEL
XXX
ZONING
Mixed-Use 1 (“Gemengd-1”). The tenant is responsible for verifying that its intended use is permitted under the applicable zoning regulations and other public-law requirements.
RENT PAYMENT
Monthly in advance.
LEASE TERM
To be agreed, with a preferred lease term of five (5) years followed by an extension period of five (5) years.
SECURITY
A bank guarantee or security deposit equivalent to three months’ rent, plus VAT.
RENT INDEXATION
Annually, based on the change in the monthly Consumer Price Index (CPI), All Households series (2025=100), as published by Statistics Netherlands (CBS).
OTHER CONDITIONS
The lease agreement will be based on the standard model of the Real Estate Council of the Netherlands (ROZ), as commonly used in the Dutch commercial real estate market.
Map
Map is loading...

Cadastral boundaries
Buildings
Travel time
Gain insight into the reachability of this object, for instance from a public transport station or a home address.