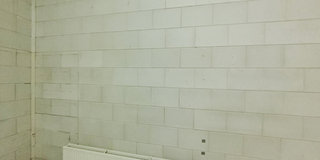
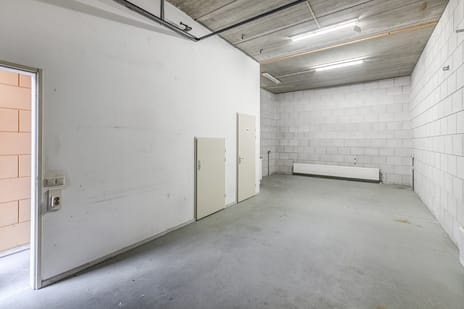

Description
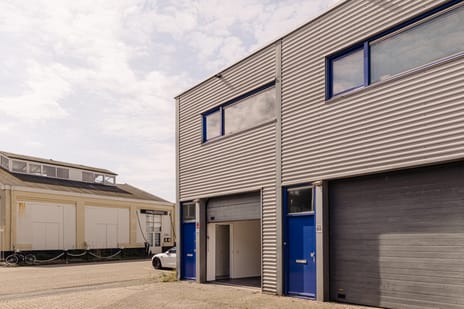
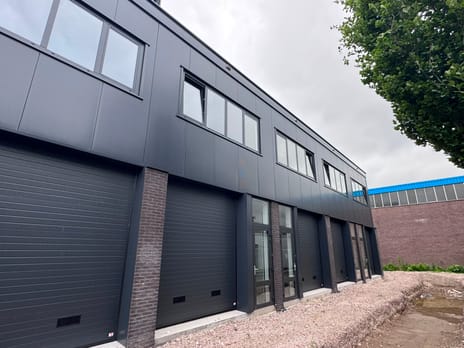
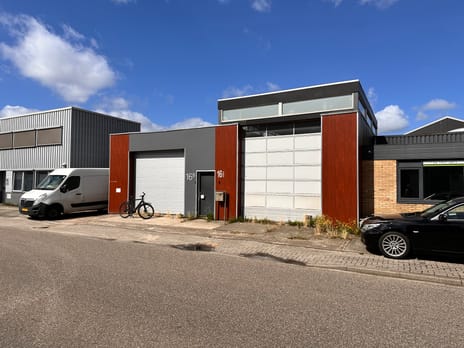
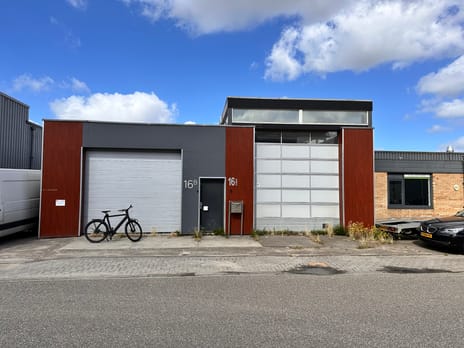
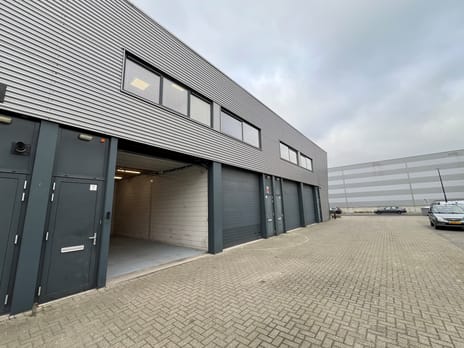
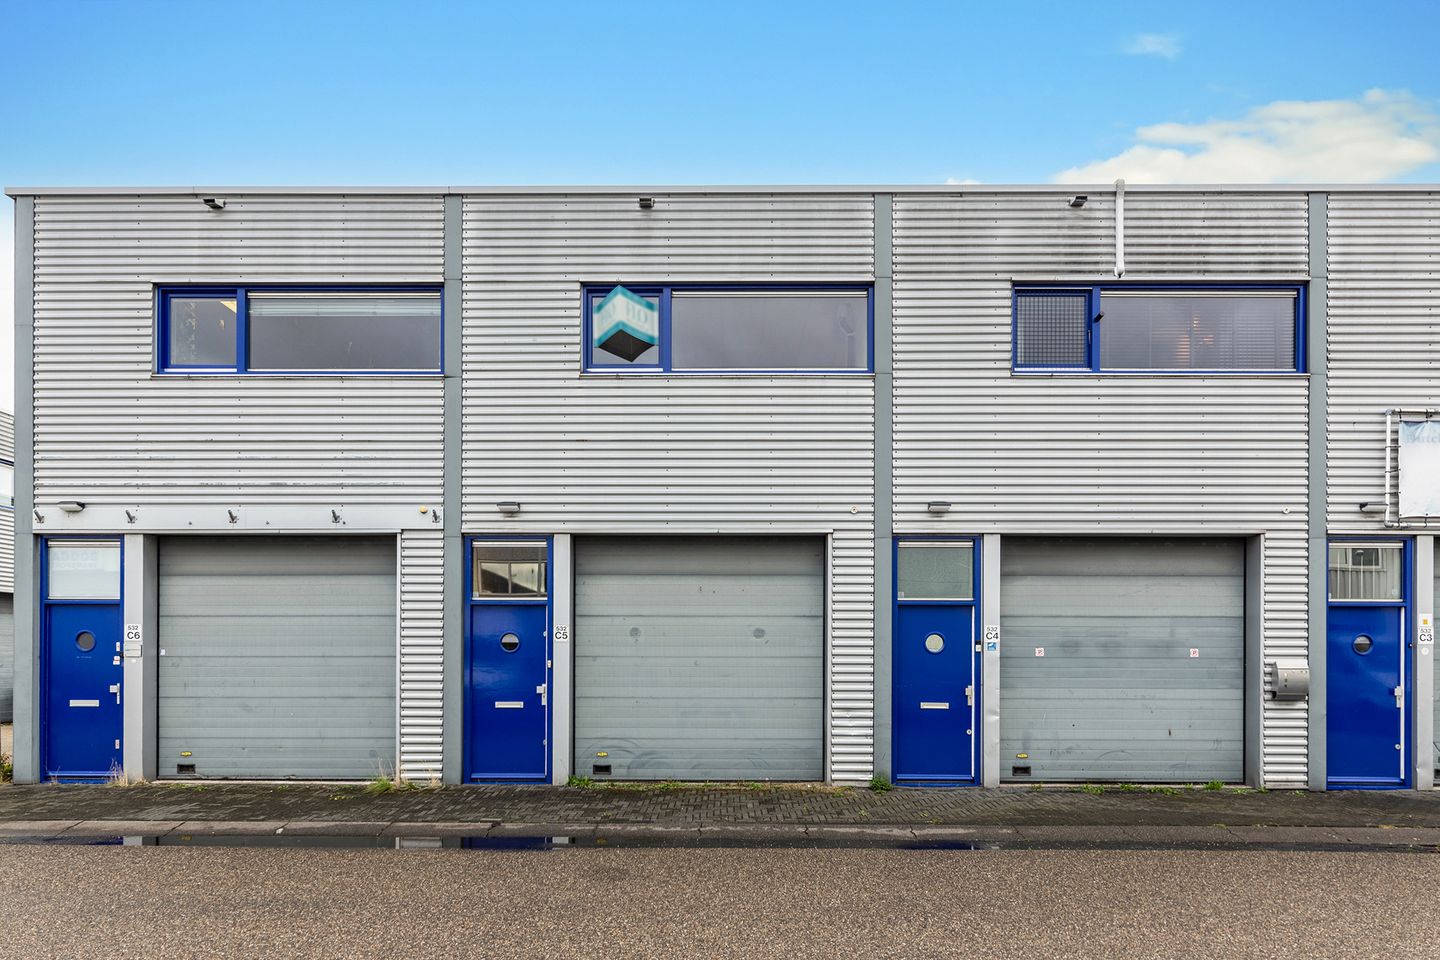
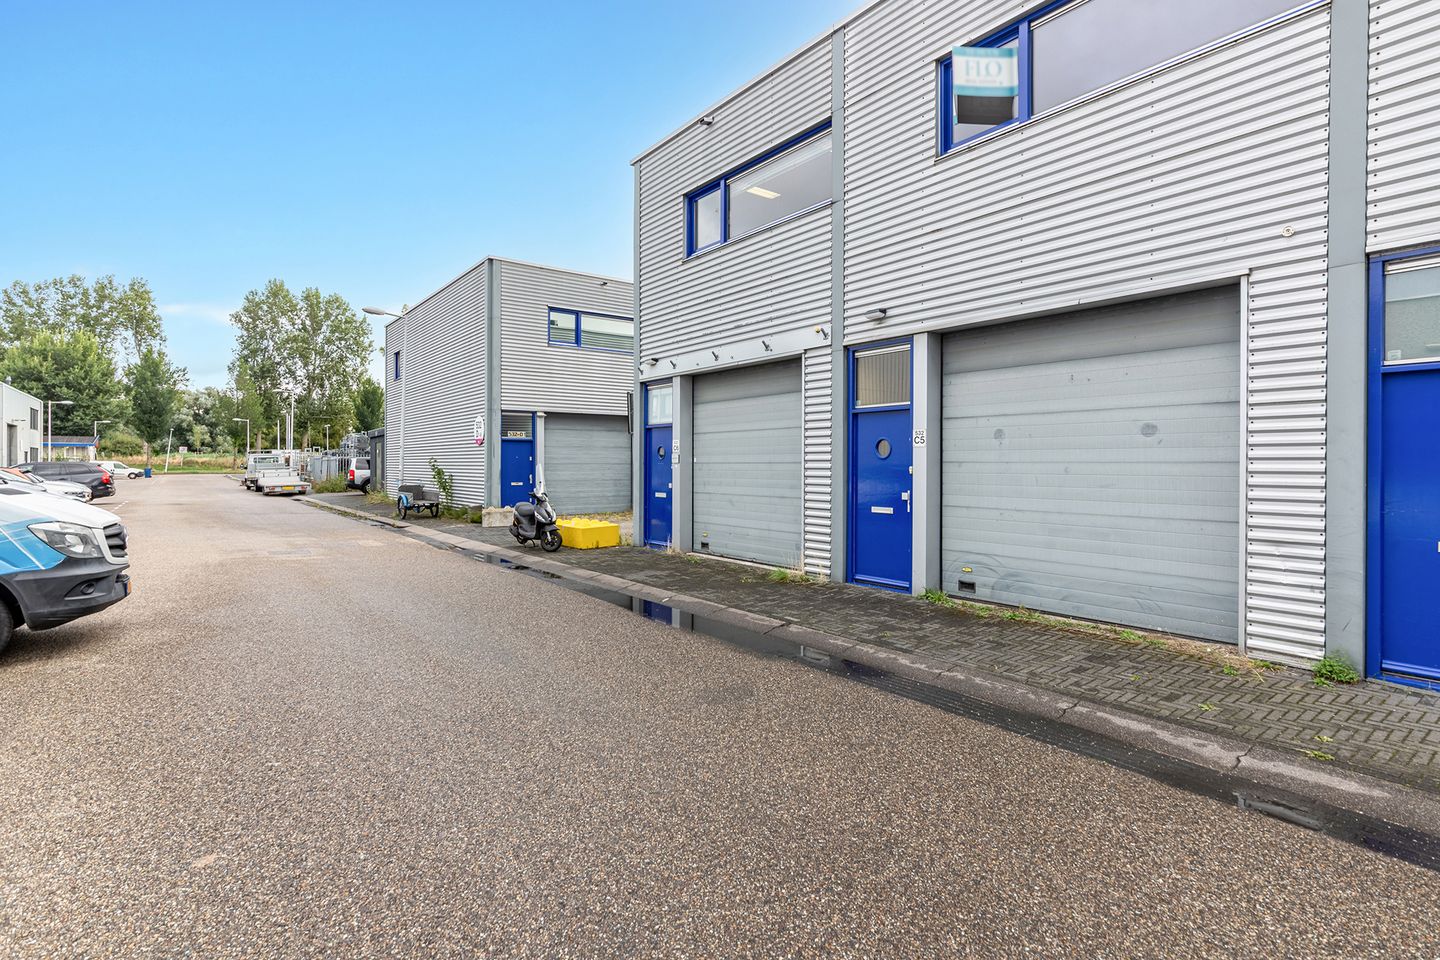
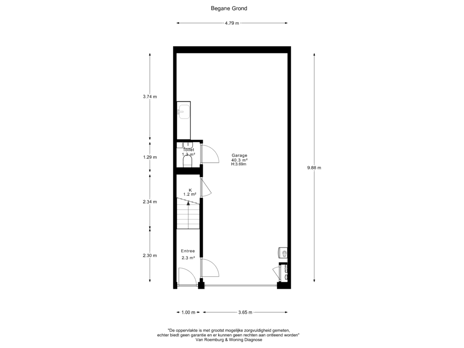
Luxury business unit located on the Nieuwendammerdijk business park on the IJ, measuring 106.60 m² (Gross Floor Area) and 91.10 m² (Net Floor Area).
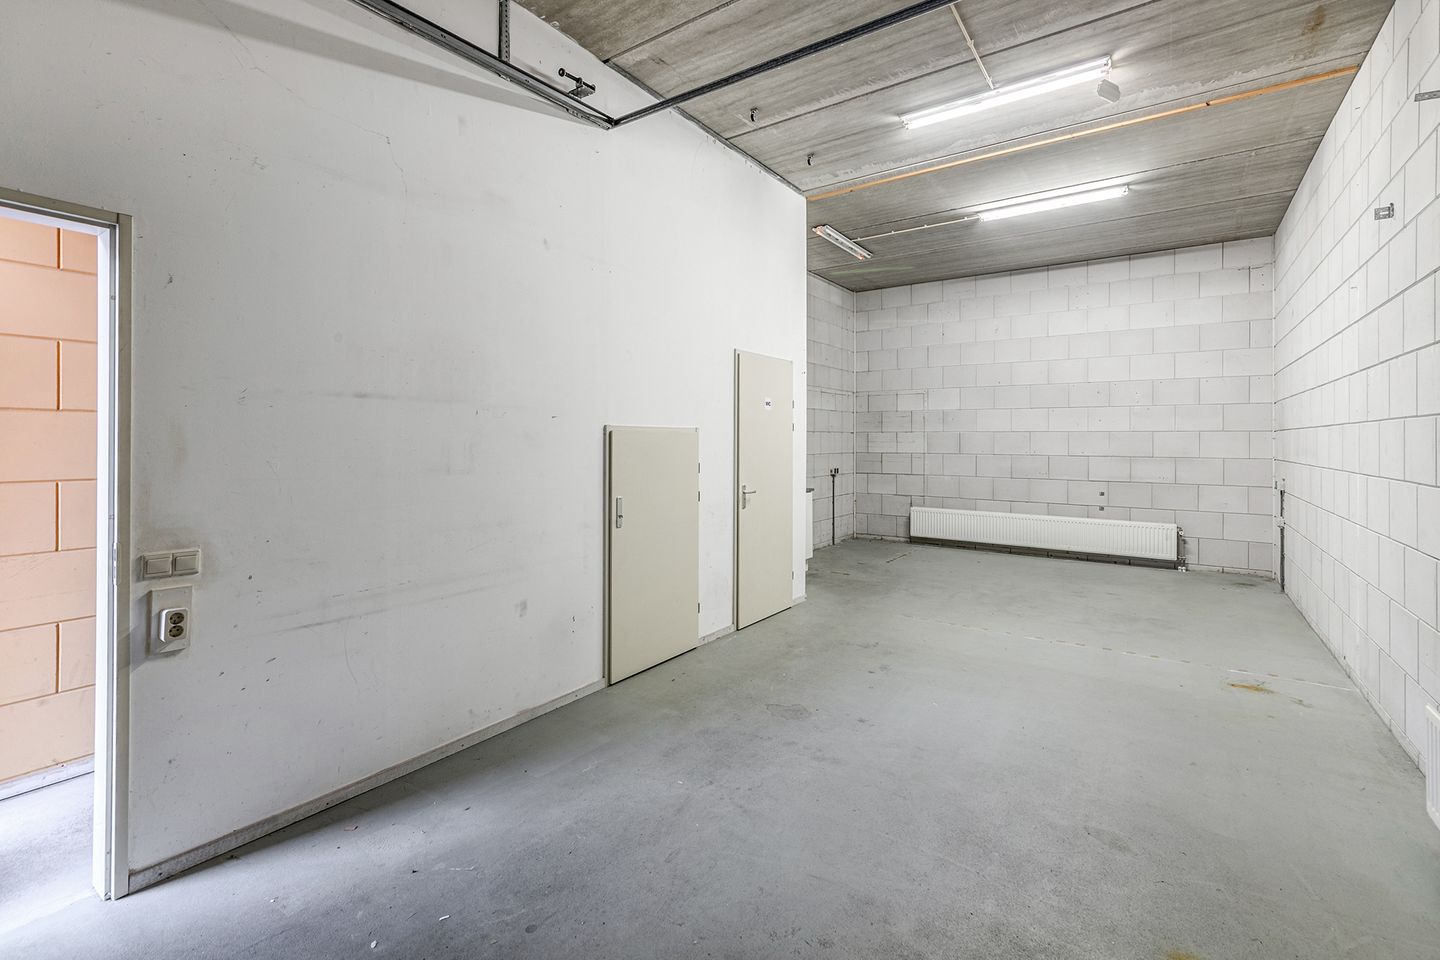
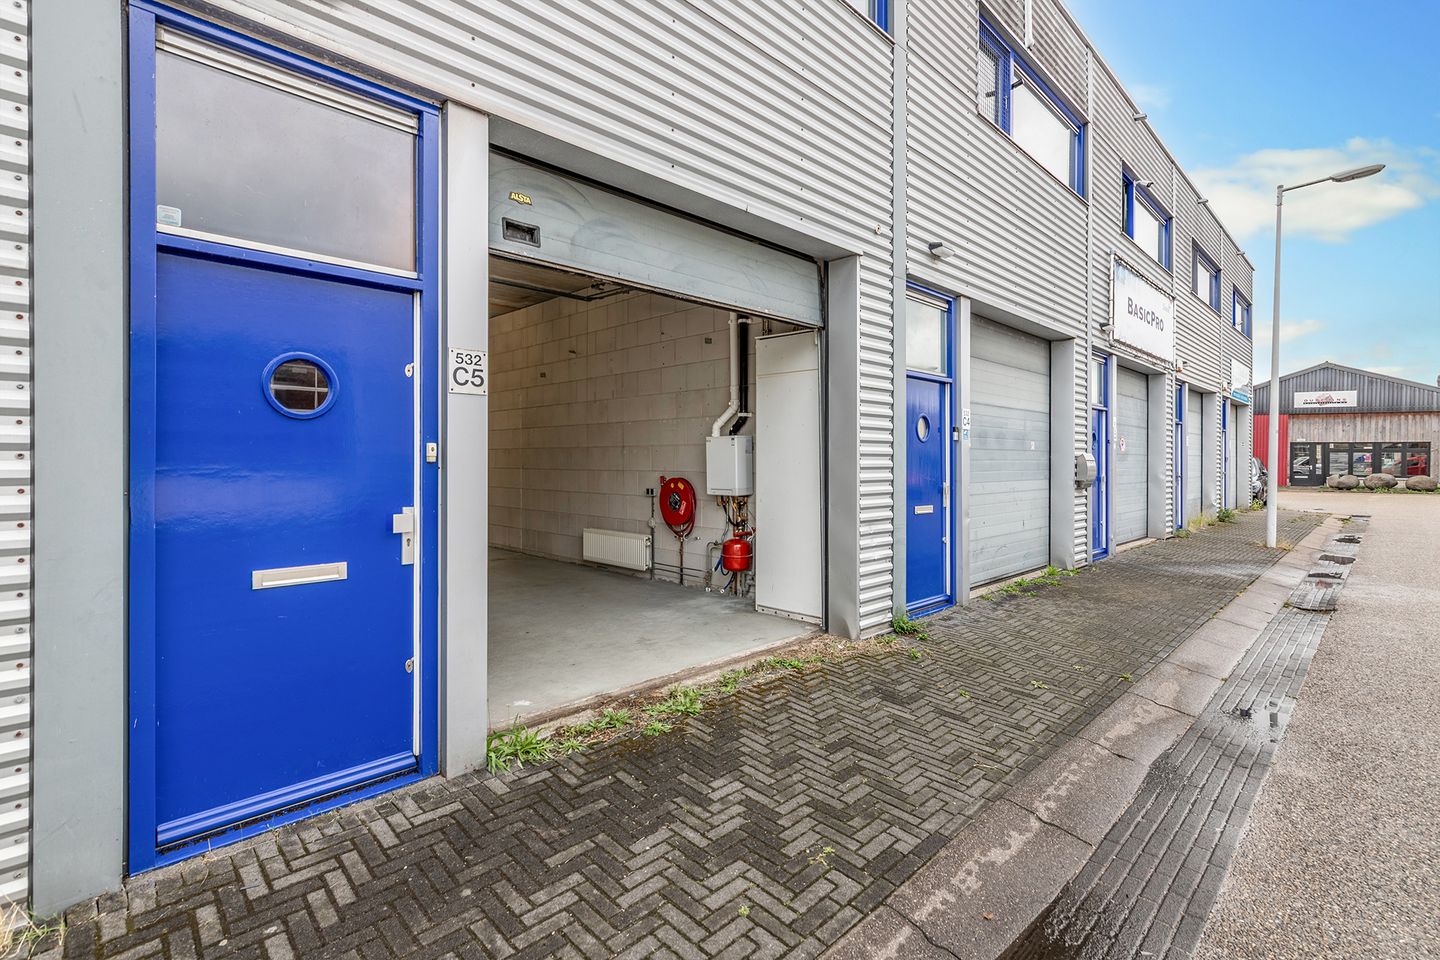
Ground floor of 53.3 m² (Gross Floor Area) and 46.10 m² (Net Floor Area) for business or storage space.
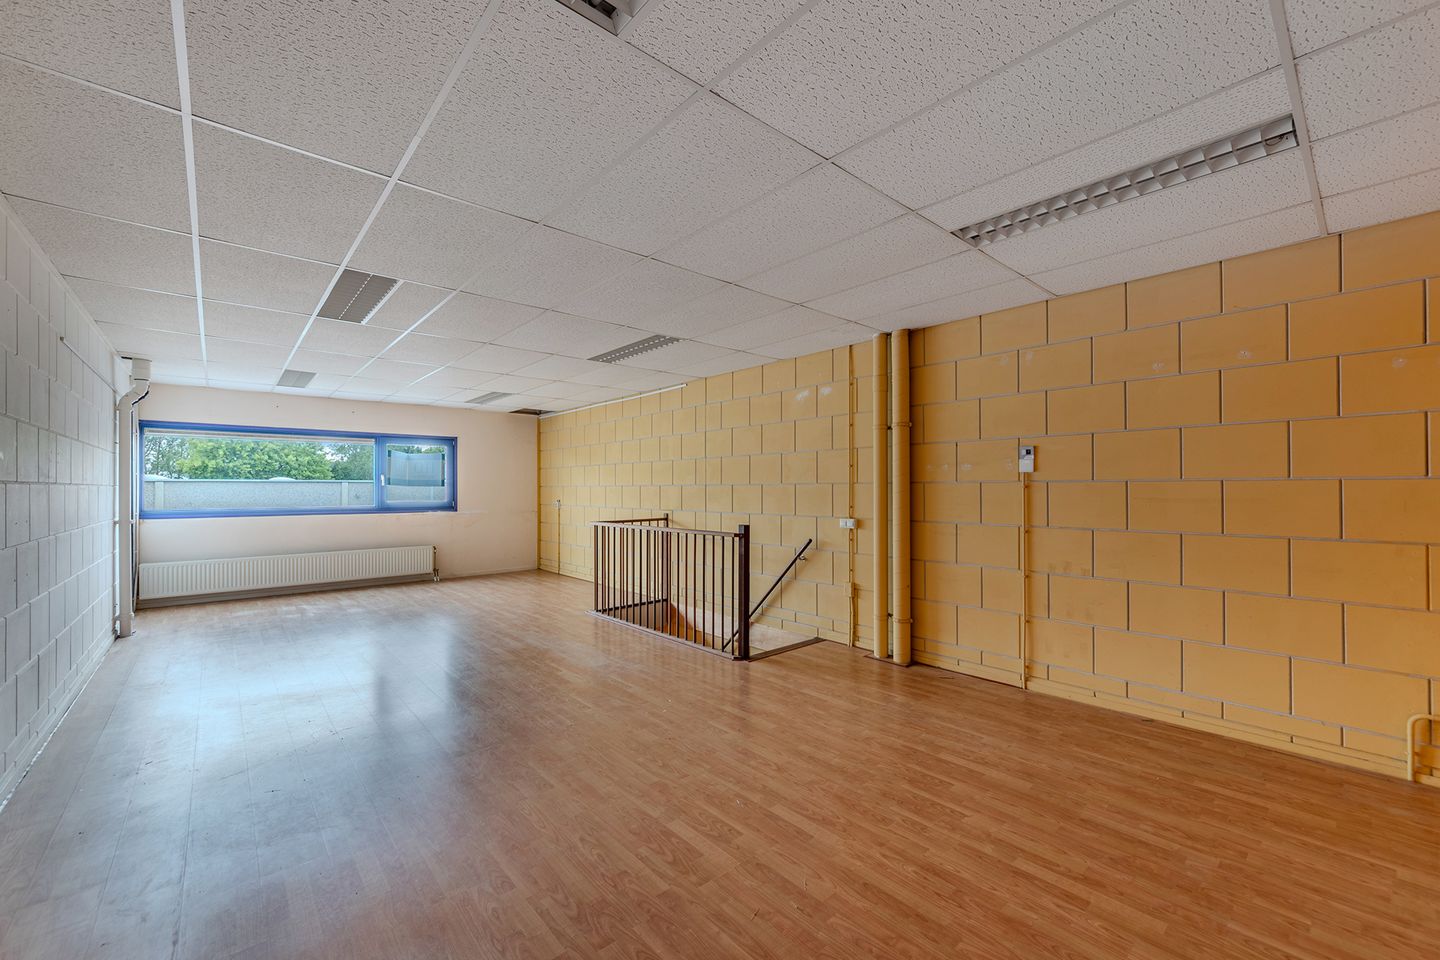
Upper floor of 53.3 m² (Gross Floor Area) and 45 m² (Net Floor Area) for office space, workshop, studio, or showroom.
Location
The unit is situated approximately 700 meters from the A10 Ring Road (exit S115 Nieuwendam).
The location is characterized by excellent accessibility from arterial and arterial roads.
The Zeeburgertunnel, Piet Heintunnel, and IJtunnel are in the immediate vicinity.
Ground floor
- Insulated hollow core slab floor fitted with PC screed with shrinkage mesh, quality D-40.
- RC value 2.5 m²KIW. Useful floor load: 1,000 kg/lm²
-Generous clear height of over 3.60 m.
-Entrance with suspended ceiling
-Meter cupboard with PIT, gas, water, electricity (three-group fuse box with 2 RCDs) and double
wall socket.
-Tiled toilet with washbasin equipped with cold water, suspended ceiling, globe fixture, and
mechanical extraction.
-Pantry: Stainless steel worktop 110 x 60 cm with integrated sink and mixer tap, equipped with
hot & cold water. Below this, a kitchen unit of 50 x 60 cm and space for a refrigerator.
-Double wall socket. Above the kitchen unit, 4 rows of wall tiles (white 15 x 15 cm).
-Central heating combi boiler (VR) with radiators (l~U). -Insulated high-lift overhead door approx. 3 x 3 m, equipped with spring break protection and sliding bolt.
-Hardwood frames, entrance door with round window, mailbox, and Euro profile cylinder lock.
-Skylight with HR+ glass and insulated aluminum ventilation grille.
-Outdoor light on twilight switch.
-Varel Security alarm. Ajax fire hose reel, 20 meters.
-3 double wall sockets, splash-proof, 1 2 switches + power supply for lighting.
Floor
- Useful floor load office floor: 400 kg/lm².
- Concrete hollow core slab floor fitted with PC screed, quality D-20
-Hardwood frames with tilt-and-turn windows and HR+ glass.
-Central heating with radiators (210).
-Suspended ceiling with 6x fluorescent fixtures (2x 36W) / 2 two-way switches
-4 double wall sockets. -Hardwood skirting boards.
-Fixed deep hardwood staircase with balustrade.
-Alarm
Particulars:
- rental price excludes VAT
- central heating maintenance costs are € 100 per year
- tenant is responsible for arranging gas, water, electricity, and internet
- option to take out an alarm maintenance contract
Ground floor of 53.3 m² (Gross Floor Area) and 46.10 m² (Net Floor Area) for business or storage space.
Upper floor of 53.3 m² (Gross Floor Area) and 45 m² (Net Floor Area) for office space, workshop, studio, or showroom.
Location
The unit is situated approximately 700 meters from the A10 Ring Road (exit S115 Nieuwendam).
The location is characterized by excellent accessibility from arterial and arterial roads.
The Zeeburgertunnel, Piet Heintunnel, and IJtunnel are in the immediate vicinity.
Ground floor
- Insulated hollow core slab floor fitted with PC screed with shrinkage mesh, quality D-40.
- RC value 2.5 m²KIW. Useful floor load: 1,000 kg/lm²
-Generous clear height of over 3.60 m.
-Entrance with suspended ceiling
-Meter cupboard with PIT, gas, water, electricity (three-group fuse box with 2 RCDs) and double
wall socket.
-Tiled toilet with washbasin equipped with cold water, suspended ceiling, globe fixture, and
mechanical extraction.
-Pantry: Stainless steel worktop 110 x 60 cm with integrated sink and mixer tap, equipped with
hot & cold water. Below this, a kitchen unit of 50 x 60 cm and space for a refrigerator.
-Double wall socket. Above the kitchen unit, 4 rows of wall tiles (white 15 x 15 cm).
-Central heating combi boiler (VR) with radiators (l~U). -Insulated high-lift overhead door approx. 3 x 3 m, equipped with spring break protection and sliding bolt.
-Hardwood frames, entrance door with round window, mailbox, and Euro profile cylinder lock.
-Skylight with HR+ glass and insulated aluminum ventilation grille.
-Outdoor light on twilight switch.
-Varel Security alarm. Ajax fire hose reel, 20 meters.
-3 double wall sockets, splash-proof, 1 2 switches + power supply for lighting.
Floor
- Useful floor load office floor: 400 kg/lm².
- Concrete hollow core slab floor fitted with PC screed, quality D-20
-Hardwood frames with tilt-and-turn windows and HR+ glass.
-Central heating with radiators (210).
-Suspended ceiling with 6x fluorescent fixtures (2x 36W) / 2 two-way switches
-4 double wall sockets. -Hardwood skirting boards.
-Fixed deep hardwood staircase with balustrade.
-Alarm
Particulars:
- rental price excludes VAT
- central heating maintenance costs are € 100 per year
- tenant is responsible for arranging gas, water, electricity, and internet
- option to take out an alarm maintenance contract
Map
Map is loading...

Cadastral boundaries
Buildings
Travel time
Gain insight into the reachability of this object, for instance from a public transport station or a home address.