
Description
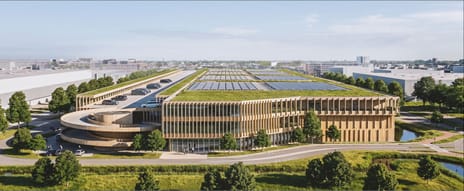
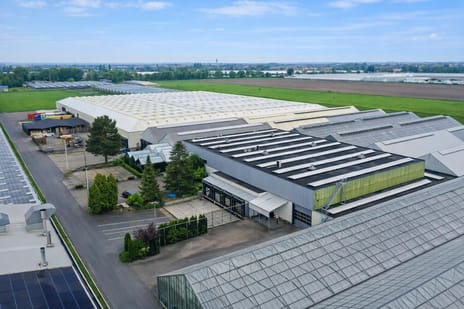

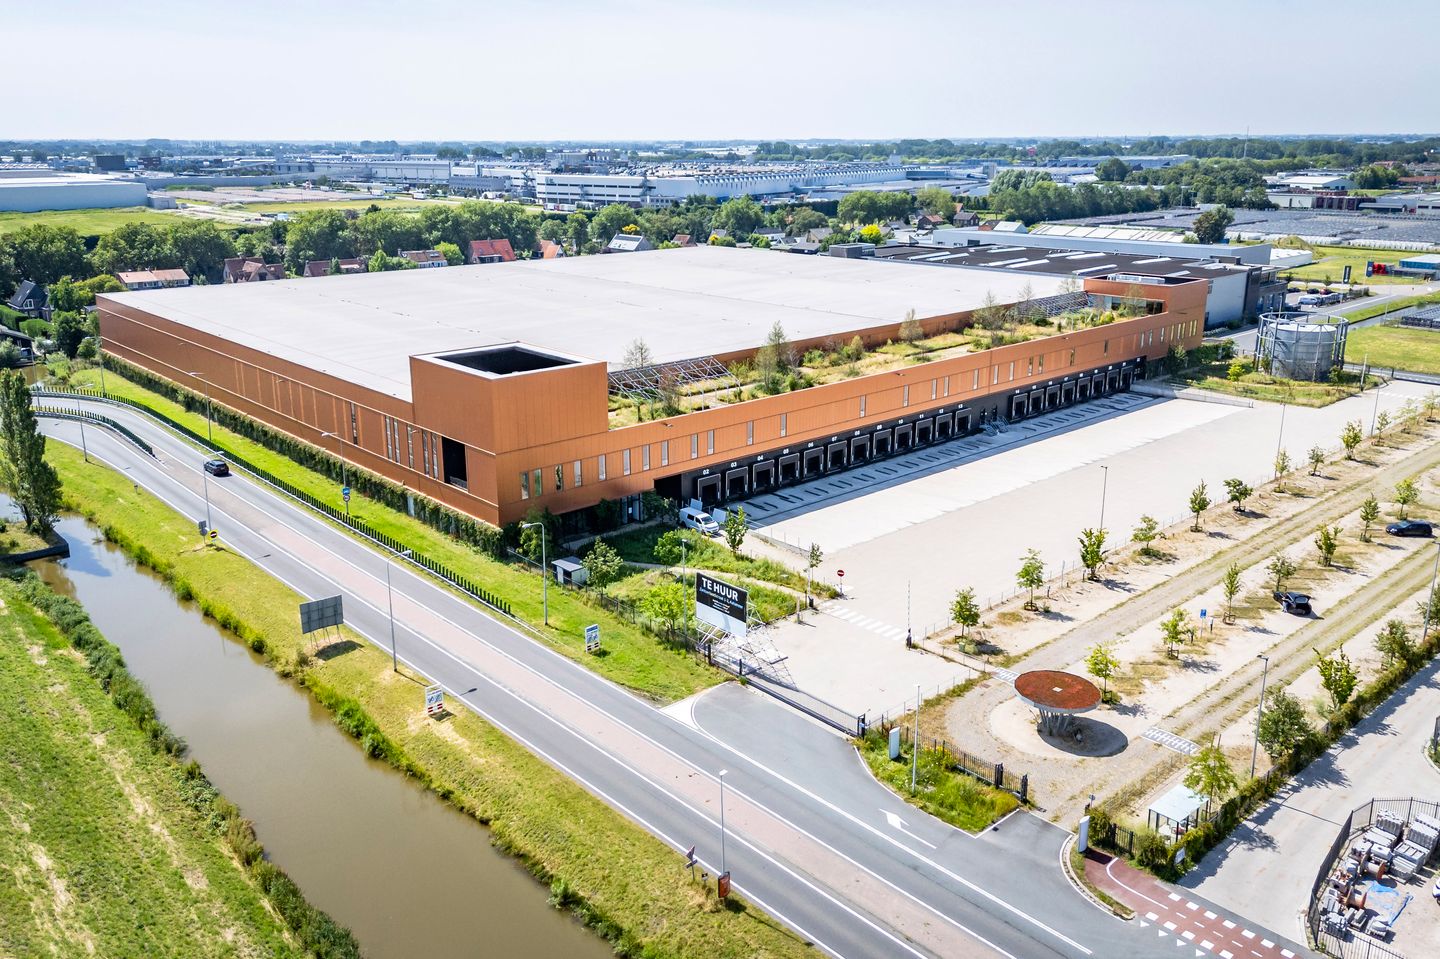
Zwitserlandstraat 1-3 is a completely gas-free, innovative, and nature-inclusive logistics complex spanning approximately 23,000 m², setting a new benchmark for sustainable distribution facilities. The property seamlessly combines high-performance logistics operations with a thoughtfully designed, environmentally responsible concept.
Strategically located along the N201, the facility benefits from excellent accessibility while providing an attractive working environment where sustainability and biodiversity take centre stage. Extensive green features, including a large rooftop garden and flowering landscaping throughout the site, contribute to local biodiversity and enhance the surrounding natural environment. The orchard-style parking area, integrated bird and bat nesting facilities, and expansive rooftop garden further underline the forward-thinking character of the development.
Holding a BREEAM-NL Design Certificate “Very Good”, Zwitserlandstraat 1-3 demonstrates that operational efficiency and environmental responsibility can go hand in hand. The development represents a new generation of distribution centres where business growth and sustainability reinforce one another.
LOCATION
Aalsmeer is situated within the dynamic Schiphol Airport region and is internationally known as the world's largest flower auction, Royal FloraHolland, Zwitserlandstraat 1-3 occupies a prominent position directly along the N201 at the Aalsmeer exit, providing excellent visibility and accessibility for both employees and logistics operations.
The area benefits from outstanding road connections to major economic centres. Via the A4, A9, A10 and A1 highways, destinations including Amsterdam, Rotterdam, The Hague, the south part of the Netherlands and Germany can be reached quickly and efficiently, making the location ideally suited for both national and international distribution activities.
The proximity of Amsterdam Airport Schiphol as well as the ports of Amsterdam and Rotterdam further enhances the site's logistics capabilities. This combination of road, air and sea connections provides occupiers with access to a highly efficient and flexible distribution network.
AVAILABLE FLOOR AREA
Approximately 22.964 sq m (LFA) is available for lease and comprises:


- Warehouse space: 19.723 sq m
- Mezzanine: 1.535 sq m
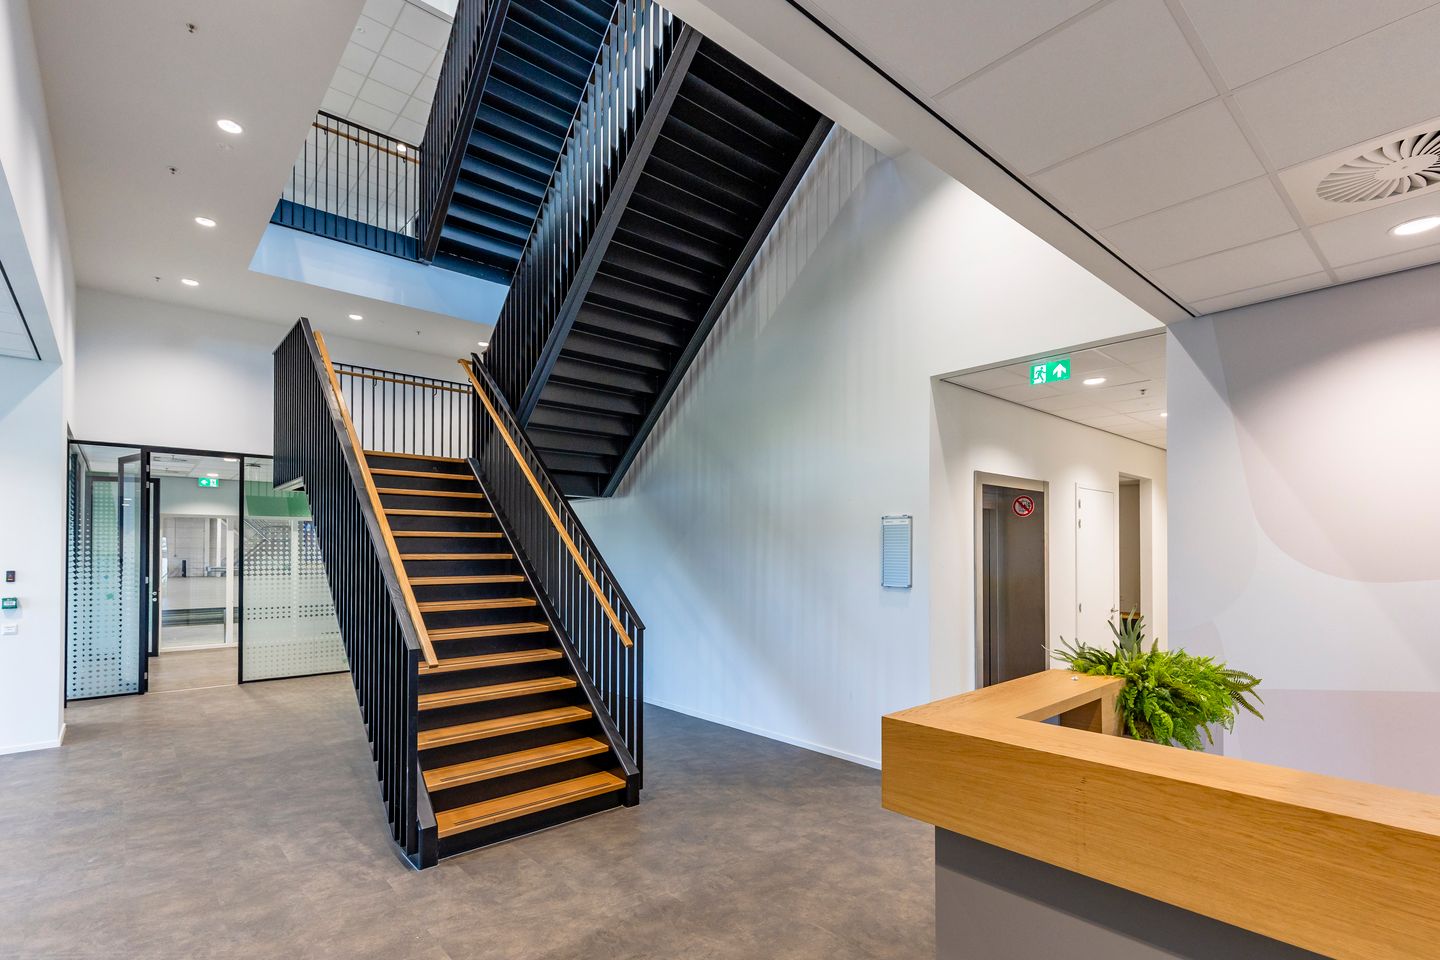
- Office space: 1.706 sq m
- Parking places: 124
TECHNICAL SPECIFICATIONS
- Warehouse area: clear height of approximately 12.2 metres
- Expedition area: clear height of approximately 4.5 metres
- Maximum warehouse floor load: 5,000 kg/sq m
- Maximum mezzanine floor load: 750 kg/sq m
- Floor flatness classification: DIN 15185 (Superflat)
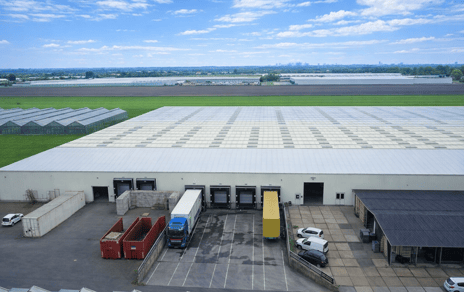
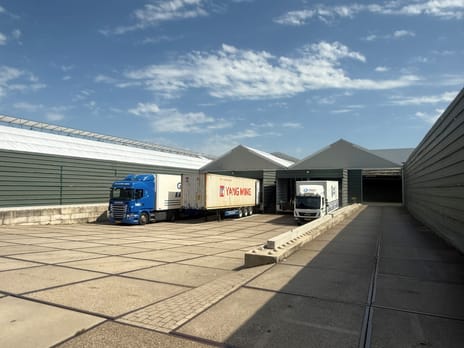
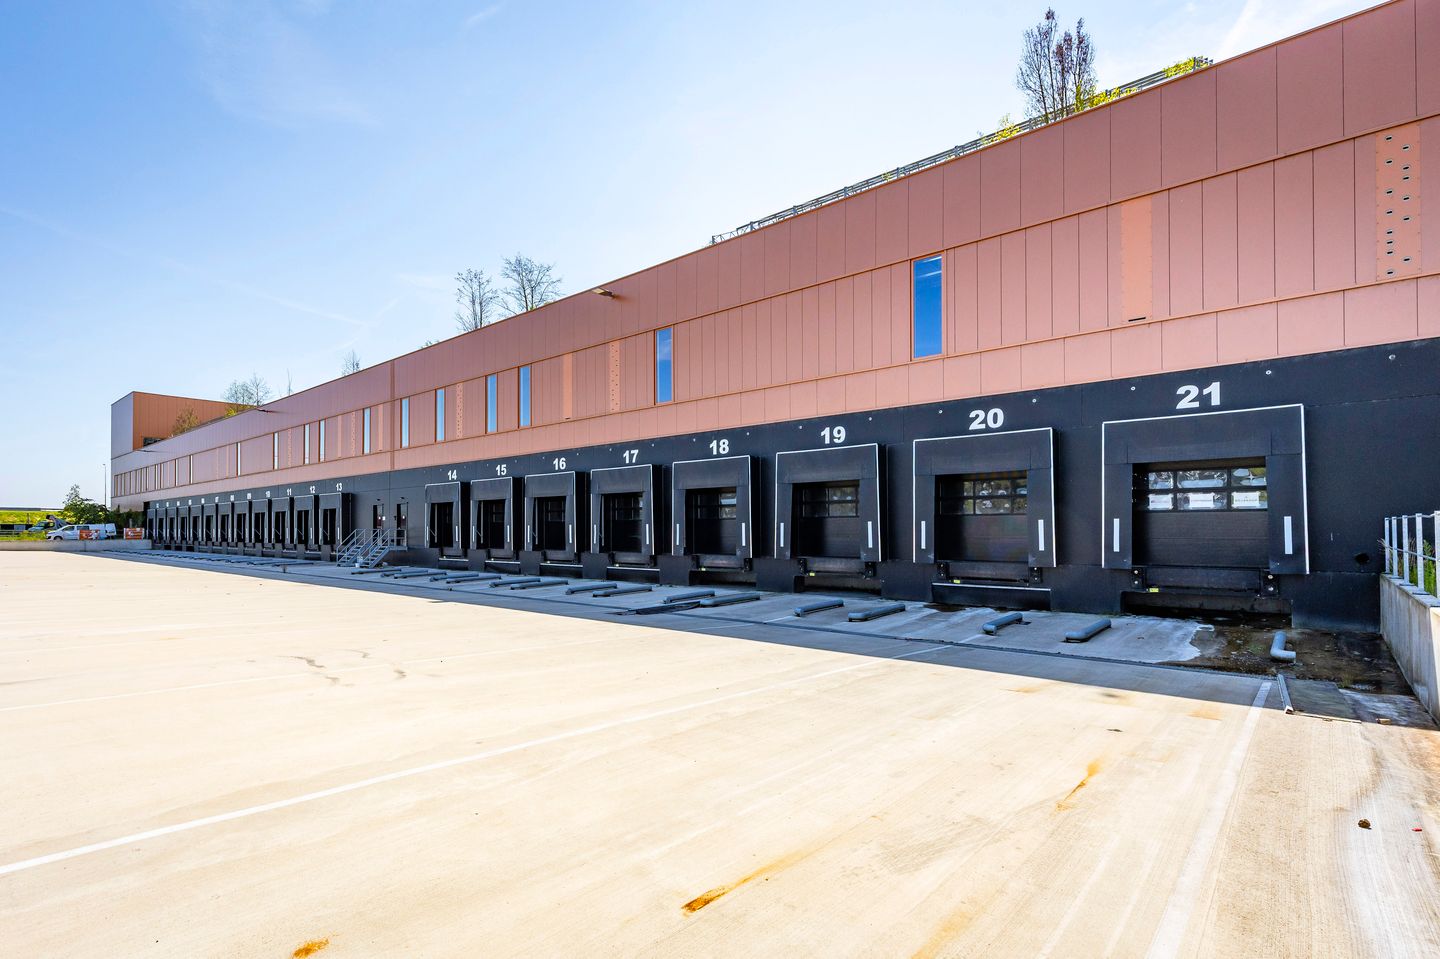
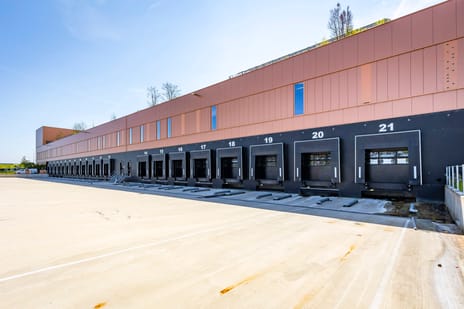
- 20 loading docks
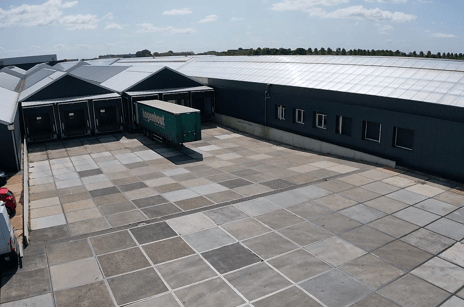
- 2 overhead doors
- Electric heating system and floor heating system
- LED lighting providing approximately 150 lux
- Sprinkler system
- Roof garden
SUSTAINABILITY
- Energy label A+++
- BREEAM-NL "Very Good"
RENT
Upon request.
SERVICE CHARGES
To be determined.
LEASE TERM
Five (5) years, with subsequent renewal periods of five (5) years each. Notice period: twelve (12) months.
RENT PAYMENT
Quarterly in advance.
AVAILABILITY
Directly available.
INDEXATION
Annual indexation based on the Dutch Consumer Price Index (CPI).
LEASE AGREEMENT
Based on the ROZ Model Lease Agreement 2015.
SECURITY
Bank guarantee or security deposit equal to a minimum of three months' rent, including service charges and VAT.
Strategically located along the N201, the facility benefits from excellent accessibility while providing an attractive working environment where sustainability and biodiversity take centre stage. Extensive green features, including a large rooftop garden and flowering landscaping throughout the site, contribute to local biodiversity and enhance the surrounding natural environment. The orchard-style parking area, integrated bird and bat nesting facilities, and expansive rooftop garden further underline the forward-thinking character of the development.
Holding a BREEAM-NL Design Certificate “Very Good”, Zwitserlandstraat 1-3 demonstrates that operational efficiency and environmental responsibility can go hand in hand. The development represents a new generation of distribution centres where business growth and sustainability reinforce one another.
LOCATION
Aalsmeer is situated within the dynamic Schiphol Airport region and is internationally known as the world's largest flower auction, Royal FloraHolland, Zwitserlandstraat 1-3 occupies a prominent position directly along the N201 at the Aalsmeer exit, providing excellent visibility and accessibility for both employees and logistics operations.
The area benefits from outstanding road connections to major economic centres. Via the A4, A9, A10 and A1 highways, destinations including Amsterdam, Rotterdam, The Hague, the south part of the Netherlands and Germany can be reached quickly and efficiently, making the location ideally suited for both national and international distribution activities.
The proximity of Amsterdam Airport Schiphol as well as the ports of Amsterdam and Rotterdam further enhances the site's logistics capabilities. This combination of road, air and sea connections provides occupiers with access to a highly efficient and flexible distribution network.
AVAILABLE FLOOR AREA
Approximately 22.964 sq m (LFA) is available for lease and comprises:
- Warehouse space: 19.723 sq m
- Mezzanine: 1.535 sq m
- Office space: 1.706 sq m
- Parking places: 124
TECHNICAL SPECIFICATIONS
- Warehouse area: clear height of approximately 12.2 metres
- Expedition area: clear height of approximately 4.5 metres
- Maximum warehouse floor load: 5,000 kg/sq m
- Maximum mezzanine floor load: 750 kg/sq m
- Floor flatness classification: DIN 15185 (Superflat)
- 20 loading docks
- 2 overhead doors
- Electric heating system and floor heating system
- LED lighting providing approximately 150 lux
- Sprinkler system
- Roof garden
SUSTAINABILITY
- Energy label A+++
- BREEAM-NL "Very Good"
RENT
Upon request.
SERVICE CHARGES
To be determined.
LEASE TERM
Five (5) years, with subsequent renewal periods of five (5) years each. Notice period: twelve (12) months.
RENT PAYMENT
Quarterly in advance.
AVAILABILITY
Directly available.
INDEXATION
Annual indexation based on the Dutch Consumer Price Index (CPI).
LEASE AGREEMENT
Based on the ROZ Model Lease Agreement 2015.
SECURITY
Bank guarantee or security deposit equal to a minimum of three months' rent, including service charges and VAT.

Map
Map is loading...

Cadastral boundaries
Buildings
Travel time
Gain insight into the reachability of this object, for instance from a public transport station or a home address.